Skip main navigation
Off market
  • $822,200

    28492 Oema Ct, Mechanicsville, MD 20659

    5beds
    4,484sqft
    Detached
    Built in 2004
    2 Acres Lot
    $822,200 Zestimate®
    $183/sqft
    $3,406 Estimated rent

    Home value

    $822,200

    $773,000 - $872,000

    $3,406/mo

    Zestimate® history
    Loading
    Loading...

    Owner options

    List your home for rent

    $3,406/mo

    Rent Zestimate®

    Find your next renter with Zillow Rental Manager. Plus, with online applications, you can quickly screen prospective tenants – for free.

    Learn more

    $3,406/mo

    Rent Zestimate®

    Refinance and save

    $4,981/mo

    Est. payment

    Refinancing to a lower rate could help reduce your monthly payments and save thousands over the life of the loan.

    See today's rates

    $4,981/mo

    Est. payment

    Explore your selling options

    Work with a Zillow partner agent

    Leverage their expertise and Zillow's premium Showcase listings to get your home seen by more buyers.

    Get started

    List with your own agent

    Get your home in front of millions of buyers by listing it on Zillow.

    Learn how to do it

    Sell it yourself

    Take full control of how buyers see your home on Zillow by listing For Sale by Owner (FSBO).

    List your home

    What's special

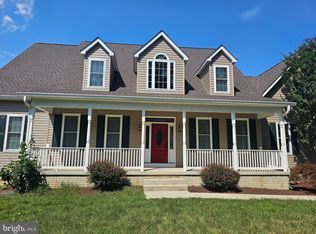
    Custom built, no detail overlooked, lots of TLC , updated. The exterior in ground sprinkler system, back yard surround sound speakers, lighting system, outdoor kitchen, professionally landscaped yard with river rock, brick, stone, stucco and beaded siding. Along with the expansive front porch emotes a warm welcoming feel. The back yard is like a vacation retreat. The patio and outdoor kitchen area situated near the interior kitchen for ease in having fun. Walk up the Paver steps to the pool/patio area. On one end is a new arbor with plants the will soon grow up and over adding some privacy. A great place for a nice table. The other end is the pool house with kitchenette, half bath and open area to get in out of the sun and relax, check the score on the TV (not included) Behind the pool house is the 20 x 24 pole barn with concrete floor and electric. Room for all your toys and more.Inside the Barrel Vaulted grand foyer greets you with a view into the formal dining and family room. As you walk into the family room the stunning kitchen and breakfast area come into view. Off the kitchen find the computer desk and laundry room with custom Amish build cabinets The family room is warm and welcoming w/ surround sound, gas fireplace (updated 2016), Cathedral Ceiling and lots of recessed lights Down the hall three supersized bedrooms all with hugh closets and hall bath. The owners suite is a real Wow w/ sitting area, custom Amish closet and spa bath - something out of a magazine that you have to see to believe. Check out the spersized hidden wall cabinet!! Just wait! The hall bath was remodeled along with the owners bath in 2018.This is a true one of a kind home that has had so much care and things have been up dated along the way. From the molding, to the flooring, new insulation, garage that has rarely had a car in it. The speaker system inside and out, over room sizes, basement equals a second home - perfect for generational living. Make yo

    This property is not currently displayed as for sale or rent on Zillow. This may be different from what's on other websites or public sources.
    Facts & features

    Interior

    Bedrooms & bathrooms
    • Bedrooms: 5
    • Bathrooms: 5
    • Full bathrooms: 3
    • 1/2 bathrooms: 2
    Heating
    • Heat pump, Electric
    Cooling
    • Central
    Appliances
    • Included: Refrigerator
    Features
    • Recessed Lighting, Walk-In Closet(s), Built-Ins, Crown Molding, Open Floorplan, 2nd Kitchen, Wainscotting, Entry Level Bedroom, Formal/Separate Dining Room, Master Bath(s), Breakfast Area, Kitchen - Gourmet, Family Room Off Kitchen, Chair Railings
    • Flooring: Hardwood
    • Windows: Skylight(s), Window Treatments
    • Basement: Finished
    • Has fireplace: Yes
    Interior area
    • Total interior livable area: 4,484 sqft
    • Finished area below ground: 2242

    Property

    Parking
    • Total spaces: 5
    • Parking features: Garage - Attached
    Features
    • Exterior features: Other
    • Pool features: Yes - Personal
    Lot
    • Size: 2 Acres
    Details
    • Parcel number: 05062772
    • Special conditions: Standard

    Construction

    Type & style
    • Home type: SingleFamily
    • Architectural style: Conventional
    • Property subtype: Detached
    Materials
    • Roof: Shake / Shingle
    Condition
    • Year built: 2004

    Community & HOA

    Location
    • Region: Mechanicsville

    Financial & listing details

    • Price per square foot: $183/sqft
    • Tax assessed value: $682,467
    • Annual tax amount: $7,522

    Price history

    DateEventPrice
    4/1/2020Sold$610,000+1.7%$136/sqft
    Source: Public Record Report a problem
    3/21/2020Listed for sale$599,995$134/sqft
    Source: RE/MAX 100 #MDSM167310 Report a problem
    2/11/2020Pending sale$599,995$134/sqft
    Source: RE/MAX 100 #MDSM167310 Report a problem
    2/7/2020Listed for sale$599,995+7.2%$134/sqft
    Source: RE/MAX 100 #MDSM167310 Report a problem
    2/18/2009Listing removed$559,900$125/sqft
    Source: Long and Foster Real Estate #SM6850460 Report a problem
    8/21/2008Listed for sale$559,900+688.6%$125/sqft
    Source: Long and Foster Real Estate #SM6850460 Report a problem
    5/18/2004Sold$71,000$16/sqft
    Source: Public Record Report a problem

    Public tax history

    YearProperty taxesTax assessment
    2025$7,522 +20.6%$682,467 +5.1%
    2024$6,235 +2.7%$649,600 +2.7%
    2023$6,071 +2.8%$632,500 -2.6%
    2022$5,907 +2.9%$649,600 +8.6%
    2021$5,742 +1.1%$598,300 +1.1%
    2020$5,677 +34.1%$591,500 +31.9%
    2019$4,233 +0.8%$448,300 +2.5%
    2018$4,198 +5%$437,400 +6%
    2017$3,998 -4.5%$412,600 +6.4%
    2016$4,185 $387,800 +6.8%
    2015$4,185 $363,000
    2014$4,185 $363,000
    2013-- $363,000 -7.9%
    2012-- $394,100
    2011-- $394,100
    2010-- $394,100 -22.6%
    2009-- $509,330 +14.2%
    2008-- $446,022 +16.5%
    2007-- $382,716 +19.8%
    2006-- $319,410 +3%
    2005-- $310,066
    2004-- --
    Find assessor info on the county website

    Neighborhood: 20659

    Nearby schools

    GreatSchools rating
    Schools provided by the listing agent
    • Elementary: WHITE MARSH
    • Middle: MARGARET BRENT
    • High: CHOPTICON
    • District: ST. MARY'S COUNTY PUBLIC SCHOOLS

    Source: The MLS. This data may not be complete. We recommend contacting the local school district to confirm school assignments for this home.

    Get a cash offer in 3 minutes
    Find out how much your home could sell for in as little as 3 minutes with a no-obligation cash offer.
    Estimated market value
    $822,200
    Get a cash offer in 3 minutes
    Find out how much your home could sell for in as little as 3 minutes with a no-obligation cash offer.
    Estimated market value
    $822,200