This well priced, 3 bedroom rancher offers a full basement, a spacious garage, a fenced in backyard and has been recently painted. This home is like new and shows exceptionally well in the desirable community, Anthem, in the quaint town of Milton. Just minutes from the town of Lewes and all the restaurants and shopping is mere miles away. The community offers an excellent location, a nice clubhouse and a spacious pool. Whether this is the first home, the last home, or a second home, Anthem and this home on Hawthorne Trail is likely a nice cozy fit. This home is truly move in ready with a functional layout and excellent outdoor spaces for your enjoyment. The full, oversized, unfinished basement provides a ton of room for storage or room to expand... Don't wait for this one to pass you by, call today to explore life at the beach!
Pending
$415,000
28493 Hawthorne Trl, Milton, DE 19968
3beds
1,576sqft
Single Family Residence
Built in 2021
10,019 Square Feet Lot
$-- Zestimate®
$263/sqft
$88/mo HOA
What's special
Spacious poolFenced in backyardRecently paintedExcellent outdoor spacesFull basementSpacious garageFunctional layout
- 32 days
- 290
- 10
Likely to sell faster than
Zillow last checked:
Listing updated:
Listed by:
ADAM KSEBE 302-864-8643,
Long & Foster Real Estate, Inc. (302) 539-9040,
Co-Listing Agent: Kim Jeanette Campbell 302-856-2826,
Long & Foster Real Estate, Inc.
Source: Bright MLS,MLS#: DESU2117238
Facts & features
Interior
Bedrooms & bathrooms
- Bedrooms: 3
- Bathrooms: 2
- Full bathrooms: 2
- Main level bathrooms: 2
- Main level bedrooms: 3
Basement
- Area: 0
Heating
- Central, Forced Air, Electric
Cooling
- Central Air, Electric
Appliances
- Included: Cooktop, Microwave, Dishwasher, Dryer, Oven, Washer, Stainless Steel Appliance(s), Electric Water Heater
- Laundry: Has Laundry, Dryer In Unit, Washer In Unit
Features
- Bathroom - Tub Shower, Dining Area, Entry Level Bedroom, Open Floorplan, Kitchen Island, Recessed Lighting, Walk-In Closet(s)
- Flooring: Carpet
- Basement: Unfinished
- Has fireplace: No
Interior area
- Total structure area: 1,576
- Total interior livable area: 1,576 sqft
- Finished area above ground: 1,576
- Finished area below ground: 0
Property
Parking
- Total spaces: 6
- Parking features: Garage Faces Front, Asphalt, Attached, Driveway
- Attached garage spaces: 2
- Uncovered spaces: 4
Accessibility
- Accessibility features: 2+ Access Exits
Features
- Levels: One
- Stories: 1
- Exterior features: Outdoor Shower
- Pool features: Community
- Fencing: Vinyl,Privacy
Lot
- Size: 10,019 Square Feet
- Dimensions: 75.00 x 134.00
Details
- Additional structures: Above Grade, Below Grade
- Parcel number: 23526.00377.00
- Zoning: AR-1
- Special conditions: Standard
Construction
Type & style
- Home type: SingleFamily
- Architectural style: Ranch/Rambler
- Property subtype: Single Family Residence
Materials
- Stick Built
- Foundation: Block
Condition
- Excellent
- New construction: No
- Year built: 2021
Utilities & green energy
- Sewer: Public Sewer
- Water: Public
- Utilities for property: Cable Connected
Community & HOA
Community
- Features: Pool
- Subdivision: Anthem
HOA
- Has HOA: Yes
- Amenities included: Pool
- Services included: Pool(s)
- HOA fee: $264 quarterly
Location
- Region: Milton
Financial & listing details
- Price per square foot: $263/sqft
- Tax assessed value: $350,100
- Annual tax amount: $739
- Date on market: 7/31/2026
- Listing agreement: Exclusive Right To Sell
- Listing terms: Cash,FHA,USDA Loan,Conventional
- Ownership: Fee Simple
Estimated market value
Not available
Estimated sales range
Not available
Not available
Price history
| Date | Event | Price |
|---|---|---|
| 8/5/2026 | Pending sale | $415,000$263/sqft |
Source:  Bright MLS #DESU2117238 Report a problem Bright MLS #DESU2117238 Report a problem | ||
| 7/31/2026 | Listed for sale | $415,000+28.3%$263/sqft |
Source: Bright MLS #DESU2117238 Report a problem | ||
| 6/24/2021 | Sold | $323,485$205/sqft |
Source: Public Record Report a problem | ||
Public tax history
| Year | Property taxes | Tax assessment |
|---|---|---|
| 2025 | $739 -34.3% | $175,050 +666.1% |
| 2024 | $1,126 +0.1% | $22,850 |
| 2023 | $1,125 +3.6% | $22,850 |
| 2022 | $1,086 +0.9% | $22,850 |
| 2021 | $1,076 +473% | $22,850 +471.3% |
| 2020 | $188 | $4,000 |
| 2019 | $188 -0.1% | $4,000 |
| 2018 | $188 +7.1% | $4,000 |
| 2017 | $176 +9.9% | $4,000 |
| 2016 | $160 +4.7% | $4,000 |
| 2015 | $153 -46.3% | $4,000 -46.7% |
| 2014 | $284 +2.9% | $7,500 |
| 2013 | $276 +0.4% | $7,500 |
| 2012 | $275 +11.9% | $7,500 |
| 2011 | $246 | $7,500 |
| 2010 | $246 +29.4% | $7,500 |
| 2009 | $190 | $7,500 |
Find assessor info on the county website
Monthly payment
Est. payment
Payment breakdown
Explore the cost of this home by adjusting the details. Changes won't be saved.Climate risks
Neighborhood: 19968
Nearby schools
Schools provided by the listing agent
- District: Cape Henlopen
Source: Bright MLS. This data may not be complete. We recommend contacting the local school district to confirm school assignments for this home.


Similar homes
- $399,9993 bd2 ba1.3k sqftNone Available, Milton, DE 19968For Sale
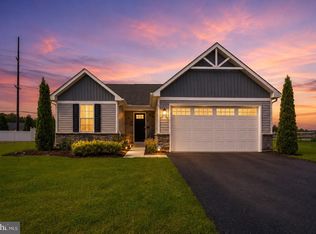
 MLS ID #DESU2107946, Julie Gritton, Coldwell Banker Premier - Lewes. Bright MLS
 - $435,0003 bd2 ba1.5k sqftNone Available, Milton, DE 19968For Sale
 MLS ID #DESU2112662, Caitlin Degnars, Jack Lingo - Rehoboth. Bright MLS
 - $499,9003 bd2 ba2.1k sqftNone Available, Milton, DE 19968For Sale
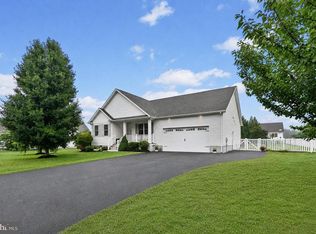 MLS ID #DESU2114812, Bill Rash, Northrop Realty. Bright MLS
 - $525,0003 bd2 ba2.1k sqftNone Available, Milton, DE 19968For Sale
 MLS ID #DESU2115336, ROBIN PALUMBO THOMPSON, Northrop Realty. Bright MLS
 - $450,0003 bd3 ba1.7k sqftNone Available, Milton, DE 19968For SaleMLS ID #DESU2111990, ROBIN PALUMBO THOMPSON, Northrop Realty. Bright MLS
- $389,0003 bd2 ba1.3k sqftNone Available, Millsboro, DE 19966For SaleMLS ID #DESU2119538, KATHY LOUGHEED, BURTON REALTY INC. Bright MLS
- $599,0004 bd3 ba2.2k sqftNone Available, Milton, DE 19968For SaleMLS ID #DESU2114720, Jemimah Chuks, EXP Realty, LLC. Bright MLS
- $419,9003 bd2 ba1.6k sqftNone Available, Lewes, DE 19958For SaleMLS ID #DESU2118224, Chelsea Bristow, Monument Sotheby's International Realty. Bright MLS
- $465,0003 bd2 ba1.9k sqftNone Available, Georgetown, DE 19947For SaleMLS ID #DESU2115534, Allison Layton, Bryan Realty Group. Bright MLS
- $534,9003 bd2 ba2k sqftNone Available, Milton, DE 19968For SaleMLS ID #DESU2117304, ALLY BAILEY, NextHome Tomorrow Realty. Bright MLS
- $615,0003 bd3 ba1.7k sqftNone Available, Milton, DE 19968For SaleMLS ID #DESU2113846, Gary Desch, Northrop Realty. Bright MLS
- $439,9003 bd2 ba1.4k sqftNone Available, Millsboro, DE 19966For SaleMLS ID #DESU2117128, Barbara Blosser, Long & Foster Real Estate, Inc.. Bright MLS
- $434,9904 bd3 ba2.3k sqftNone Available, Milton, DE 19968New ConstructionMLS ID #DESU2109714, Jay Heilman, D.R. Horton Realty of Delaware, LLC. Bright MLS
- $409,9903 bd2 ba1.7k sqftNone Available, Georgetown, DE 19947For SaleMLS ID #DESU2115726, MICHAEL KENNEDY, Compass. Bright MLS
- $459,9003 bd2 ba1.8k sqftNone Available, Millsboro, DE 19966For SaleMLS ID #DESU2117572, JAMES LATTANZI, Northrop Realty. Bright MLS
- $365,0003 bd2 ba1.3k sqftNone Available, Lincoln, DE 19960For SaleMLS ID #DESU2117176, Daniele Lundin, Bryan Realty Group. Bright MLS
- $324,9993 bd4 ba1.6k sqftNone Available, Milton, DE 19968For SaleMLS ID #DESU2116752, MICHAEL KENNEDY, Compass. Bright MLS
- $425,0003 bd2 ba1.6k sqftNone Available, Georgetown, DE 19947For SaleMLS ID #DESU2113172, Donna Harrington, Coldwell Banker Realty. Bright MLS
- $434,9003 bd3 ba2.1k sqftNone Available, Millsboro, DE 19966For SaleMLS ID #DESU2113316, Krystal Casey, Keller Williams Realty. Bright MLS
- $479,9003 bd2 ba1.6k sqftNone Available, Millsboro, DE 19966For SaleMLS ID #DESU2107688, Joe Sterner, McWilliams/Ballard, Inc.. Bright MLS
