Expanded and remodeled home keeps the charm of the 1920’s with today’s comfort. Large amount of main floor living including 18 x 14 sunroom with fireplace, large living room with vintage fireplace, big primary bedroom with huge closet/private bath and family room with lots of windows facing the lake. Also outside there is a 60 x 20 paved patio overlooking the lake with a fire pit to enjoy the lake view. Upstairs includes two bedrooms and a bath plus loft area to watch TV. Lower level refinished laundry area includes washer and dryer. The attached 24 x 24 garage has plenty of cupboard space with sink. The detached 24 x 28 garage/shop is heated and comes with a work bench and tool chest. Other features include 2 year old roof, water filtration system, Wi Fi TV stereo, Midco wired Samsung home cinema smart TV. Good internet speed. A long driveway with lights off the dead end road separates the home from traffic noise. The lake access in newer with concrete steps/rope hand rail.
Closed
$740,000
28495 Johnson Ln, Chisago City, MN 55013
3beds
2,791sqft
Single Family Residence
Built in 1920
0.73 Acres Lot
$819,400 Zestimate®
$265/sqft
$3,035 Estimated rent
Home value
$819,400
$770,000 - $877,000
$3,035/mo
Zestimate® history
Owner options
List your home for rent
$3,035/mo
Rent Zestimate®
Find your next renter with Zillow Rental Manager. Plus, with online applications, you can quickly screen prospective tenants – for free.
$3,035/mo
Rent Zestimate®
Refinance and save
$4,674/mo
Est. payment
Refinancing to a lower rate could help reduce your monthly payments and save thousands over the life of the loan.
$4,674/mo
Est. payment
Explore your selling options
Work with a Zillow partner agent
Leverage their expertise and Zillow's premium Showcase listings to get your home seen by more buyers.
Get startedList with your own agent
Get your home in front of millions of buyers by listing it on Zillow.
Learn how to do itSell it yourself
Take full control of how buyers see your home on Zillow by listing For Sale by Owner (FSBO).
List your homeWhat's special
Work benchTool chestFire pitLots of windowsVintage fireplace
Zillow last checked:
Listing updated:
Listed by:
Thomas R. Carr 651-303-8001,
Coldwell Banker Realty
Bought with:
Michelle A Anderson
RE/MAX Results
Source: NorthstarMLS as distributed by MLS GRID,MLS#: 6355357
Facts & features
Interior
Bedrooms & bathrooms
- Bedrooms: 3
- Bathrooms: 3
- Full bathrooms: 2
- 1/2 bathrooms: 1
Bedroom
- Level: Main
- Area: 304 Square Feet
- Dimensions: 19 X 16
Bedroom 2
- Level: Upper
- Area: 99 Square Feet
- Dimensions: 11 X 9
Bedroom 3
- Level: Upper
- Area: 99 Square Feet
- Dimensions: 11 X 9
Deck
- Level: Main
- Area: 98 Square Feet
- Dimensions: 14 X 7
Dining room
- Level: Main
- Area: 96 Square Feet
- Dimensions: 12 X 8
Family room
- Level: Main
- Area: 368 Square Feet
- Dimensions: 23 X 16
Kitchen
- Level: Main
- Area: 130 Square Feet
- Dimensions: 13 X 10
Laundry
- Level: Lower
- Area: 143 Square Feet
- Dimensions: 13 X 11
Living room
- Level: Main
- Area: 529 Square Feet
- Dimensions: 23 X 23
Loft
- Level: Upper
- Area: 168 Square Feet
- Dimensions: 14 X 12
Patio
- Level: Main
- Area: 1200 Square Feet
- Dimensions: 60 X 20
Sun room
- Level: Main
- Area: 252 Square Feet
- Dimensions: 18 X 14
Workshop
- Level: Main
- Area: 720 Square Feet
- Dimensions: 30 X 24
Heating
- Baseboard, Boiler, Hot Water, In-Floor Heating
Cooling
- Window Unit(s)
Appliances
- Included: Dishwasher, Dryer, Gas Water Heater, Water Filtration System, Microwave, Range, Refrigerator, Washer, Water Softener Owned, Wine Cooler
- Laundry: In Basement, Laundry Room, Sink, Washer Hookup
Features
- Basement: Block,Crawl Space,Drain Tiled,Partial
- Number of fireplaces: 2
- Fireplace features: Electric, Living Room, Other, Wood Burning
Interior area
- Total structure area: 2,791
- Total interior livable area: 2,791 sqft
- Finished area above ground: 2,648
- Finished area below ground: 143
Property
Parking
- Total spaces: 4
- Parking features: Attached, Detached Garage, Asphalt, Garage Door Opener, Heated Garage, Insulated Garage, Multiple Garages
- Attached garage spaces: 4
- Has uncovered spaces: Yes
- Details: Garage Dimensions (24 X 24), Garage Door Height (8), Garage Door Width (16)
Accessibility
- Accessibility features: None
Features
- Levels: One and One Half
- Stories: 1.5
- Patio & porch: Composite Decking, Deck, Front Porch, Patio
- Pool features: None
- Fencing: None
- Has view: Yes
- View description: Panoramic
- Waterfront features: Lake Front, Waterfront Elevation(26-40), Lake Bottom(Sand, Excellent Sand)
- Frontage length: Water Frontage: 100
Lot
- Size: 0.73 Acres
- Dimensions: 79 x 343 x 100 x 230 x 20 x 174
- Features: Accessible Shoreline, Irregular Lot, Tree Coverage - Medium
Details
- Additional structures: Garage(s), Storage Shed
- Foundation area: 1824
- Parcel number: 131091600
- Zoning description: Shoreline,Residential-Single Family
Construction
Type & style
- Home type: SingleFamily
- Property subtype: Single Family Residence
Materials
- Block, Other, Frame
- Foundation: Stone
- Roof: Age 8 Years or Less,Architectural Shingle,Asphalt,Pitched
Condition
- New construction: No
- Year built: 1920
Utilities & green energy
- Electric: 200+ Amp Service
- Gas: Natural Gas
- Sewer: Mound Septic, Private Sewer
- Water: 4-Inch Submersible, Well
Community & HOA
Community
- Subdivision: Green Lake Beach
HOA
- Has HOA: No
Location
- Region: Chisago City
Financial & listing details
- Price per square foot: $265/sqft
- Tax assessed value: $718,900
- Annual tax amount: $8,702
- Date on market: 5/12/2023
- Cumulative days on market: 66 days
- Road surface type: Paved
Price history
| Date | Event | Price |
|---|---|---|
| 7/24/2023 | Sold | $740,000-4.5%$265/sqft |
Source:  NorthstarMLS as distributed by MLS GRID #6355357 Report a problem NorthstarMLS as distributed by MLS GRID #6355357 Report a problem | ||
| 7/17/2023 | Pending sale | $775,000$278/sqft |
Source: NorthstarMLS as distributed by MLS GRID #6355357 Report a problem | ||
| 6/9/2023 | Price change | $775,000-1.6%$278/sqft |
Source: NorthstarMLS as distributed by MLS GRID #6355357 Report a problem | ||
| 6/2/2023 | Price change | $787,900-1.5%$282/sqft |
Source: NorthstarMLS as distributed by MLS GRID #6355357 Report a problem | ||
| 5/12/2023 | Listed for sale | $799,900+96.6%$287/sqft |
Source: NorthstarMLS as distributed by MLS GRID #6355357 Report a problem | ||
| 5/27/2016 | Sold | $406,900-0.7%$146/sqft |
Source: NorthstarMLS as distributed by MLS GRID #4691879 Report a problem | ||
| 4/12/2016 | Pending sale | $409,900$147/sqft |
Source: Keller Williams - North Suburban #4691879 Report a problem | ||
| 4/9/2016 | Price change | $409,900-5.8%$147/sqft |
Source: Keller Williams - North Suburban #4691879 Report a problem | ||
| 3/22/2016 | Listed for sale | $435,000$156/sqft |
Source: KELLER WILLIAMS Premier Realty - Chain of Lakes Group #4691879 Report a problem | ||
Public tax history
| Year | Property taxes | Tax assessment |
|---|---|---|
| 2024 | $9,310 +7% | $718,900 +5.3% |
| 2023 | $8,702 +3.3% | $683,000 +19.7% |
| 2022 | $8,422 +4.8% | $570,500 +5.4% |
| 2021 | $8,036 +10.3% | $541,400 |
| 2020 | $7,288 +21.5% | -- |
| 2017 | $5,996 +100% | -- |
| 2016 | $2,998 -45.6% | -- |
| 2015 | $5,510 +1% | -- |
| 2014 | $5,458 +11.1% | $305,600 |
| 2013 | $4,912 -17.7% | -- |
| 2012 | $5,966 +7.3% | -- |
| 2011 | $5,560 -0.6% | -- |
| 2010 | $5,592 | -- |
| 2009 | -- | -- |
| 2008 | $5,544 +11.3% | -- |
| 2007 | $4,980 +9% | -- |
| 2006 | $4,570 +18.3% | -- |
| 2005 | $3,864 | -- |
Find assessor info on the county website
Neighborhood: 55013
Nearby homes
- $555,0004 bd2 ba2.5k sqft28479 Johnson Ln, Chisago City, MN 55013Sold
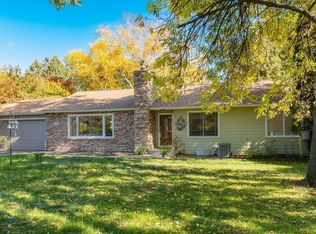
- $741,9003 bd3 ba2.3k sqft28511 Johnson Ln, Chisago City, MN 55013Off Market

- $700,2003 bd1 ba1.5k sqft28463 Johnson Ln, Chisago City, MN 55013Off Market
- $652,0003 bd1 ba2.3k sqft28553 Johnson Ln, Chisago City, MN 55013Off Market
- $603,3003 bd1 ba1.5k sqft28443 Johnson Ln, Chisago City, MN 55013Off Market
- $669,6002 bd2 ba1.7k sqft28411 Johnson Ln, Chisago City, MN 55013Off Market
- $569,4003 bd2 ba1.2k sqft28577 Johnson Ln, Chisago City, MN 55013Off Market
- $1,319,5004 bd1 ba4.5k sqft28379 Johnson Ln, Chisago City, MN 55013Off Market
Nearby schools
GreatSchools rating
- 9/10Lakeside Elementary SchoolGrades: 2-5Distance: 1 mi
- 8/10Chisago Lakes Middle SchoolGrades: 6-8Distance: 4.3 mi
- 9/10Chisago Lakes Senior High SchoolGrades: 9-12Distance: 3.2 mi
Get a cash offer in 3 minutes
Find out how much your home could sell for in as little as 3 minutes with a no-obligation cash offer.
Estimated market value
$819,400
Get a cash offer in 3 minutes
Find out how much your home could sell for in as little as 3 minutes with a no-obligation cash offer.
Estimated market value
$819,400
- Minnesota
- Chisago County
- Chisago City
- 55013
- 28495 Johnson Ln
Nearby cities
Nearby zip codes
Other Chisago City Topics
