Fantastic opportunity to own this sprawling fully fenced 10-acre property with rock outcroppings and views for miles! You'll be delighted the finished basement is a full in-law suite, featuring a family room with a second fireplace, a well-equipped kitchen, an additional bedroom and full bathroom, and a convenient laundry, all with it's own entry. Upstairs, you're welcomed by a stunning 5-bedroom residence with a 3-car garage, stone accents, a storage shed, and an inviting front porch. Included is a Generac whole home backup generator and a 50 amp RV plugin. Inside, double French doors lead to an office. The gourmet kitchen boasts granite countertops, a striking wood backsplash, crisp white cabinetry with crown moulding, recessed lighting, stainless steel appliances, brand new stove/range, a pantry, and an island with a breakfast bar for casual dining. Spend cozy moments in the living room, complete with high ceilings, a neutral palette, blinds, hardwood flooring, and a warm fireplace. The primary bedroom showcases plush carpeting, sliding door access that leads to the deck, an ensuite with double sinks, a deep soaking tub, and a walk-in closet. Upstairs, three bedrooms and a full bathroom provide a private retreat for all inhabitants. Brand new carpet throughout. Home boasts a brand new high end water heater. The expansive outdoors is a true highlight, offering panoramic vistas, lush meadows, eye-catching rock outcrops, and a fire pit for evenings under the stars. Make this gem yours now! House is agent owned.
Sold for $850,000
$850,000
28495 La Donna Vista Lane, Elizabeth, CO 80107
5beds
3,171sqft
Single Family Residence
Built in 2010
10.01 Acres Lot
$837,900 Zestimate®
$268/sqft
$3,928 Estimated rent
Home value
$837,900
$729,000 - $964,000
$3,928/mo
Zestimate® history
Owner options
List your home for rent
$3,928/mo
Rent Zestimate®
Find your next renter with Zillow Rental Manager. Plus, with online applications, you can quickly screen prospective tenants – for free.
$3,928/mo
Rent Zestimate®
Refinance and save
$4,963/mo
Est. payment
Refinancing to a lower rate could help reduce your monthly payments and save thousands over the life of the loan.
$4,963/mo
Est. payment
Explore your selling options
Work with a Zillow partner agent
Leverage their expertise and Zillow's premium Showcase listings to get your home seen by more buyers.
Get startedList with your own agent
Get your home in front of millions of buyers by listing it on Zillow.
Learn how to do itSell it yourself
Take full control of how buyers see your home on Zillow by listing For Sale by Owner (FSBO).
List your homeWhat's special
Rock outcroppingsEye-catching rock outcropsViews for milesNeutral paletteStone accentsLush meadowsInviting front porch
Zillow last checked:
Listing updated:
Listed by:
Chad Madlom 303-596-3957,
Madlom Real Estate
Bought with:
Cole Underwood, 40035560
REMAX PROPERTIES
Source: REcolorado as distributed by MLS GRID,MLS#: 9870253
Facts & features
Interior
Bedrooms & bathrooms
- Bedrooms: 5
- Bathrooms: 4
- Full bathrooms: 3
- 1/2 bathrooms: 1
- Main level bathrooms: 2
- Main level bedrooms: 1
Bedroom
- Description: Ceiling Fan & Light
- Features: Primary Suite
- Level: Main
Bedroom
- Description: Ceiling Fan & Light
- Level: Upper
Bedroom
- Description: Carpeting
- Level: Upper
Bedroom
- Description: Built-In Closet
- Level: Upper
Bedroom
- Description: Carpeting
- Level: Basement
Bathroom
- Description: Powder Room
- Level: Main
Bathroom
- Description: Separate Shower & Tub
- Features: Primary Suite
- Level: Main
Bathroom
- Description: Double Sinks
- Level: Upper
Bathroom
- Description: Stacked Laundry Closet
- Level: Basement
Dining room
- Description: Open
- Level: Main
Family room
- Description: Walk-Out Access
- Level: Basement
Kitchen
- Description: High Ceilings
- Level: Main
Kitchen
- Description: Wood Flooring
- Level: Basement
Living room
- Description: Deck Access
- Level: Main
Mud room
- Description: Boot Storage
- Level: Main
Office
- Description: Ceiling Light
- Level: Main
Heating
- Forced Air, Propane
Cooling
- None
Appliances
- Included: Dishwasher, Disposal, Microwave, Oven, Range, Range Hood
- Laundry: In Unit, Laundry Closet
Features
- Built-in Features, Ceiling Fan(s), Eat-in Kitchen, Five Piece Bath, Granite Counters, High Ceilings, Kitchen Island, Open Floorplan, Pantry, Primary Suite, Tile Counters, Walk-In Closet(s)
- Flooring: Carpet, Tile, Wood
- Windows: Double Pane Windows, Window Coverings
- Basement: Finished
- Number of fireplaces: 2
- Fireplace features: Family Room, Gas Log, Insert, Living Room
- Common walls with other units/homes: No Common Walls
Interior area
- Total structure area: 3,171
- Total interior livable area: 3,171 sqft
- Finished area above ground: 2,422
- Finished area below ground: 749
Property
Parking
- Total spaces: 3
- Parking features: Garage - Attached
- Attached garage spaces: 3
Features
- Levels: Two
- Stories: 2
- Patio & porch: Deck, Front Porch, Patio
- Exterior features: Balcony, Barbecue, Dog Run, Fire Pit, Garden, Lighting, Private Yard, Rain Gutters
- Fencing: Fenced
- Has view: Yes
- View description: Meadow, Mountain(s), Plains
Lot
- Size: 10.01 Acres
- Features: Meadow, Open Space, Rock Outcropping, Subdividable, Suitable For Grazing
- Residential vegetation: Grassed
Details
- Parcel number: R118731
- Zoning: AR
- Special conditions: Standard
- Horses can be raised: Yes
Construction
Type & style
- Home type: SingleFamily
- Architectural style: Traditional
- Property subtype: Single Family Residence
Materials
- Frame, Stone, Wood Siding
- Roof: Composition
Condition
- Year built: 2010
Utilities & green energy
- Electric: 110V, 220 Volts
- Water: Well
- Utilities for property: Cable Available, Electricity Connected, Natural Gas Available, Natural Gas Connected, Phone Available, Phone Connected
Community & HOA
Community
- Security: Smoke Detector(s)
- Subdivision: Pike View Farms
HOA
- Has HOA: No
Location
- Region: Elizabeth
Financial & listing details
- Price per square foot: $268/sqft
- Tax assessed value: $713,100
- Annual tax amount: $3,658
- Date on market: 11/17/2025
- Listing terms: Cash,Conventional,FHA,Jumbo
- Exclusions: Sellers Personal Property, Washer And Dryer
- Ownership: Individual
- Electric utility on property: Yes
- Road surface type: Gravel
Price history
| Date | Event | Price |
|---|---|---|
| 2/27/2026 | Sold | $850,000+0%$268/sqft |
Source:  REcolorado as distributed by MLS GRID #9870253 Report a problem REcolorado as distributed by MLS GRID #9870253 Report a problem | ||
| 1/7/2026 | Pending sale | $849,900$268/sqft |
Source: REcolorado as distributed by MLS GRID #9870253 Report a problem | ||
| 12/10/2025 | Price change | $849,900-4%$268/sqft |
Source: REcolorado as distributed by MLS GRID #9870253 Report a problem | ||
| 11/19/2025 | Listed for sale | $884,900+21.2%$279/sqft |
Source: REcolorado as distributed by MLS GRID #9870253 Report a problem | ||
| 11/18/2025 | Sold | $730,000-17.5%$230/sqft |
Source: Public Record Report a problem | ||
| 11/17/2025 | Listed for sale | $885,000+68.6%$279/sqft |
Source: REcolorado as distributed by MLS GRID #9870253 Report a problem | ||
| 5/26/2017 | Sold | $525,000+32.2%$166/sqft |
Source: Public Record Report a problem | ||
| 10/21/2013 | Sold | $397,000-0.5%$125/sqft |
Source: Public Record Report a problem | ||
| 8/23/2013 | Price change | $399,000-2.4%$126/sqft |
Source: Country Living Properties,LLC #1221521 Report a problem | ||
| 8/16/2013 | Listed for sale | $409,000$129/sqft |
Source: Country Living Properties,LLC #1221521 Report a problem | ||
Public tax history
| Year | Property taxes | Tax assessment |
|---|---|---|
| 2024 | $3,658 +18.3% | $47,770 |
| 2023 | $3,093 -2.4% | $47,770 +23.4% |
| 2022 | $3,170 | $38,700 -2.8% |
| 2021 | -- | $39,820 +2.3% |
| 2020 | $3,118 -0.1% | $38,940 |
| 2019 | $3,120 +9.5% | $38,940 +10.7% |
| 2018 | $2,849 | $35,180 |
| 2017 | $2,849 -0.1% | $35,180 +12% |
| 2016 | $2,851 +24.7% | $31,400 |
| 2015 | $2,286 -0.1% | $31,400 +17.4% |
| 2014 | $2,288 | $26,750 |
| 2013 | -- | $26,750 +11.4% |
| 2012 | -- | $24,020 +151.5% |
| 2011 | -- | $9,550 -49.9% |
| 2010 | -- | $19,070 |
Find assessor info on the county website
Neighborhood: 80107
Nearby homes
- $864,6004 bd3 ba3.3k sqft28365 Dylon Cir, Elizabeth, CO 80107Off Market

- $840,2004 bd3 ba2.8k sqft28480 La Donna Vista Ln, Elizabeth, CO 80107Off Market
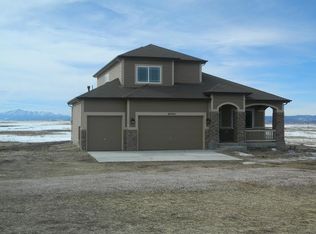
- $545,7003 bd2 ba1.2k sqft28580 La Donna Vista Ln, Elizabeth, CO 80107Off Market
- $527,5002 bd1 ba1.1k sqft28523 La Donna Vista Ln, Elizabeth, CO 80107Off Market
- $875,5004 bd3 ba3.9k sqft28355 Dylon Cir, Elizabeth, CO 80107Off Market
- $1,010,5005 bd4 ba3.3k sqft28465 La Donna Vista Ln, Elizabeth, CO 80107Off Market
- $926,4004 bd4 ba3.9k sqft28455 Pike View Farm Cir, Elizabeth, CO 80107Off Market
- $944,9004 bd3 ba2.9k sqft28515 Pike View Farm Cir, Elizabeth, CO 80107Off Market
Nearby schools
GreatSchools rating
- 4/10Running Creek Elementary SchoolGrades: K-5Distance: 5.9 mi
- 3/10Elizabeth Middle SchoolGrades: 6-8Distance: 6.4 mi
- 7/10Elizabeth High SchoolGrades: 9-12Distance: 6.6 mi
Schools provided by the listing agent
- Elementary: Running Creek
- Middle: Elizabeth
- High: Elizabeth
- District: Elizabeth C-1
Source: REcolorado as distributed by MLS GRID. This data may not be complete. We recommend contacting the local school district to confirm school assignments for this home.
Get a cash offer in 3 minutes
Find out how much your home could sell for in as little as 3 minutes with a no-obligation cash offer.
Estimated market value
$837,900
Get a cash offer in 3 minutes
Find out how much your home could sell for in as little as 3 minutes with a no-obligation cash offer.
Estimated market value
$837,900
- Colorado
- Elbert County
- Elizabeth
- 80107
- 28495 La Donna Vista Lane
Nearby cities
Nearby zip codes
Other Elizabeth Topics
