Skip main navigation
Sold
  • Price Unknown

    28495 W 343rd St, Osawatomie, KS 66064

    3beds
    1,719sqft
    Single Family Residence
    Built in 1988
    6.08 Acres Lot
    $319,100 Zestimate®
    $--/sqft
    $2,021 Estimated rent

    Home value

    $319,100

    $223,000 - $479,000

    $2,021/mo

    Zestimate® history
    Loading
    Loading...

    Owner options

    List your home for rent

    $2,021/mo

    Rent Zestimate®

    Find your next renter with Zillow Rental Manager. Plus, with online applications, you can quickly screen prospective tenants – for free.

    Learn more

    $2,021/mo

    Rent Zestimate®

    Refinance and save

    Refinancing to a lower rate could help reduce your monthly payments and save thousands over the life of the loan.

    See today's rates

    Explore your selling options

    Work with a Zillow partner agent

    Leverage their expertise and Zillow's premium Showcase listings to get your home seen by more buyers.

    Get started

    List with your own agent

    Get your home in front of millions of buyers by listing it on Zillow.

    Learn how to do it

    Sell it yourself

    Take full control of how buyers see your home on Zillow by listing For Sale by Owner (FSBO).

    List your home

    What's special

    Blacktop road frontageCity waterNewer roof
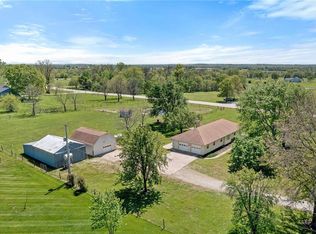
    Motivated Seller!!!This 3-bedroom, 2-bath ranch is nestled on just over 6 acres, offering a rare opportunity for country living with the convenience of city access. The property is serviced by city water and has blacktop road frontage, making it easily accessible year-round. Recent updates include a newer roof, and siding ensuring low maintenance for years to come. The home features a 2-car detached garage with a lean-to, providing ample space for vehicles, equipment, or extra storage. Additionally, there is an attached 10x22 outbuilding perfect for a workshop or even more storage. With easy access to major highways, you're just minutes away from shopping, dining, and other amenities, while still enjoying the tranquility and space of country living. This property is ready for your personal touches, making it a perfect blend of potential and practicality for those seeking both land and convenience. Don't miss this unique opportunity! ******This is a modular home, NOT a Manufactured (Modular homes offer higher lending approval rates and make financing easier for a modular home.) Buyer or buyer agent to verify all taxes, utilities, square footage

    Zillow last checked:

    Listing updated:

    Listed by:

    Courtney Weis 816-721-7426,

    ReeceNichols - Lees Summit,

    Nicole Westhoff 816-918-4475,

    ReeceNichols - Lees Summit

    Bought with:

    Deb Price, SP00233221

    The Kansas Property Place

    Source: Heartland MLS as distributed by MLS GRID,MLS#: 2511589MLS Logo

    Facts & features

    Interior

    Bedrooms & bathrooms
    • Bedrooms: 3
    • Bathrooms: 2
    • Full bathrooms: 2
    Bedroom 1
    • Features: All Carpet, All Drapes/Curtains, Walk-In Closet(s)
    • Level: Main
    • Area: 156 Square Feet
    • Dimensions: 13 x 12
    Bedroom 2
    • Features: All Carpet, All Drapes/Curtains, Walk-In Closet(s)
    • Level: Main
    • Area: 143 Square Feet
    • Dimensions: 11 x 13
    Bedroom 3
    • Features: All Carpet, All Drapes/Curtains, Walk-In Closet(s)
    • Level: Main
    • Area: 143 Square Feet
    • Dimensions: 11 x 13
    Bathroom 1
    • Level: Main
    • Area: 150 Square Feet
    • Dimensions: 10 x 50
    Dining room
    • Features: All Drapes/Curtains
    • Level: Main
    • Area: 180 Square Feet
    • Dimensions: 12 x 15
    Family room
    • Features: All Carpet, All Drapes/Curtains
    • Level: Main
    • Area: 348 Square Feet
    • Dimensions: 12 x 29
    Kitchen
    • Features: All Drapes/Curtains
    • Level: Main
    • Area: 156 Square Feet
    • Dimensions: 13 x 12
    Utility room
    • Level: Main
    • Area: 70 Square Feet
    • Dimensions: 7 x 10
    Heating
    • Natural Gas
    Cooling
    • Electric
    Appliances
    • Included: Cooktop, Dryer, Exhaust Fan, Refrigerator, Free-Standing Electric Oven, Washer
    • Laundry: Main Level, Off The Kitchen
    Features
    • Cedar Closet, Kitchen Island, Walk-In Closet(s)
    • Flooring: Carpet, Laminate
    • Windows: Storm Window(s)
    • Basement: Crawl Space
    • Has fireplace: No
    Interior area
    • Total structure area: 1,719
    • Total interior livable area: 1,719 sqft
    • Finished area above ground: 1,719

    Property

    Parking
    • Total spaces: 2
    • Parking features: Detached
    • Garage spaces: 2
    Features
    • Patio & porch: Deck
    • Fencing: Partial
    Lot
    • Size: 6.08 Acres
    • Features: Acreage, Corner Lot
    Details
    • Additional structures: Garage(s), Outbuilding, Shed(s)
    • Parcel number: 1830700000006.020
    • Special conditions: As Is

    Construction

    Type & style
    • Home type: SingleFamily
    • Architectural style: Traditional
    • Property subtype: Single Family Residence
    Materials
    • Vinyl Siding
    • Roof: Composition
    Condition
    • Year built: 1988

    Utilities & green energy

    • Sewer: Septic Tank
    • Water: Public

    Community & HOA

    Community
    • Security: Smoke Detector(s)
    • Subdivision: Other
    HOA
    • Has HOA: No
    Location
    • Region: Osawatomie

    Financial & listing details

    • Tax assessed value: $240,950
    • Annual tax amount: $3,084
    • Date on market: 9/24/2024
    • Listing terms: Cash,Conventional,FHA,VA Loan
    • Ownership: Private
    • Road surface type: Paved

    Price history

    DateEventPrice
    12/13/2024Sold--
    Source: Heartland MLS as distributed by MLS GRID #2511589 Report a problem
    11/21/2024Contingent$325,000$189/sqft
    Source: Heartland MLS as distributed by MLS GRID #2511589 Report a problem
    10/28/2024Price change$325,000-12.2%$189/sqft
    Source: Heartland MLS as distributed by MLS GRID #2511589 Report a problem
    9/24/2024Listed for sale$370,000$215/sqft
    Source: Heartland MLS as distributed by MLS GRID #2511589 Report a problem
    2/1/1988Sold--
    Source: Agent Provided Report a problem

    Public tax history

    YearProperty taxesTax assessment
    2025-- $27,830 -11.8%
    2024$3,034 -1.6%$31,556 +1.2%
    2023$3,084 +19.5%$31,189 +24.3%
    2022$2,580 $25,093 +15.5%
    2021-- $21,723 +10.9%
    2020$2,180 $19,584
    2019$2,180 +11.1%--
    2018$1,963 --
    2017$1,963 --
    2016-- --
    2015-- --
    2014-- --
    2013-- --
    2012-- --
    2011-- --
    2009-- $17,757
    2008-- $17,757 +4.7%
    2007-- $16,952 +0.6%
    2006-- $16,848 +2.1%
    2005-- $16,503 +3%
    2004-- $16,020 +3.6%
    2003-- $15,456 +2.2%
    2002-- $15,123 +10.3%
    2000-- $13,708
    Find assessor info on the county website

    Neighborhood: 66064

    Nearby schools

    GreatSchools rating
    Schools provided by the listing agent
    • Elementary: Osawatomie
    • Middle: Osawatomie
    • High: Osawatomie

    Source: Heartland MLS as distributed by MLS GRID. This data may not be complete. We recommend contacting the local school district to confirm school assignments for this home.