Skip main navigation
Off market
  • Price Unknown

    28496 Reef Dr #S158, Selbyville, DE 19975

    3beds
    --baths
    1,931sqft
    Single Family Residence
    Built in 2019
    9,583 Square Feet Lot
    $-- Zestimate®
    $--/sqft
    $2,557 Estimated rent

    Home value

    Not available

    Estimated sales range

    Not available

    $2,557/mo

    Zestimate® history
    Loading
    Loading...

    Owner options

    List your home for rent

    $2,557/mo

    Rent Zestimate®

    Find your next renter with Zillow Rental Manager. Plus, with online applications, you can quickly screen prospective tenants – for free.

    Learn more

    $2,557/mo

    Rent Zestimate®

    Refinance and save

    Refinancing to a lower rate could help reduce your monthly payments and save thousands over the life of the loan.

    See today's rates

    Explore your selling options

    Work with a Zillow partner agent

    Leverage their expertise and Zillow's premium Showcase listings to get your home seen by more buyers.

    Get started

    List with your own agent

    Get your home in front of millions of buyers by listing it on Zillow.

    Learn how to do it

    Sell it yourself

    Take full control of how buyers see your home on Zillow by listing For Sale by Owner (FSBO).

    List your home

    What's special

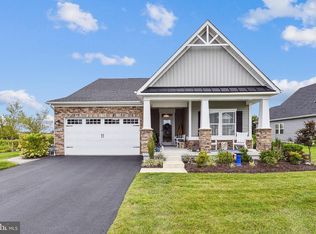
    Welcome to 28496 Reef Drive. This Stunning Detached Ryan Home is in a Class all its own. Shows like a model! As soon as you walk in you will feel the open Country Farm Vibe, There will be no need to wait forever for New Constructions when you can Enjoy this Move in Ready Home in the highly sought after Amenity rich Community of Lighthouse Lakes................ Very Well maintained with a-lot of extras, including an Auto screen for the garage door which converts the garage into another option as an outdoor living space where you can enjoy a cool breeze, also great open air hang out for your pets.. Also Included is overhead storage racks for extra storage space. & the upgrades continue with a beautiful paver walkway that conveniently leads to the installed Trash Bin Enclosures. Enjoy your morning coffee either on the Charming front porch with partial view of one the many beautiful lakes in the community or on the back patio with an open & quiet space . Relax & enjoy Endless evening sunsets from your front or back porch.. Well-designed floor plan features the best of first floor living........ As you enter this home you will find beautiful LVP floors and lots of natural sunlight and plenty of space to entertain ,............ Also features beautiful granite countertops, high end cabinetry, custom backsplash, oversized one-level island, stainless steel upgraded appliances and pantry. The Beautiful open Country Kitchen, with Breakfast Bar & Gas Stove top and Oven ,flows to the dining room where there is plenty of space for family, friends and guests. Very Well maintained This Lovely Home boasts a large Great Room............ The main-level Owner's Suite which is off of the Great Room & includes upgraded Trey ceiling, & ceiling fan. A Spacious Bathroom with dual sinks. This Community offers the best of everything. Your Dream of living close to the beach has just come true. Hurry Hurry this one will not last.. Professional Photos coming soon.

    This property is not currently displayed as for sale or rent on Zillow. This may be different from what's on other websites or public sources.

    Zillow last checked:

    Listing updated:

    Source: HomeServices Property Management,MLS#: DESU2047498MLS Logo

    Facts & features

    Interior

    Bedrooms & bathrooms
    • Bedrooms: 3
    • Full bathrooms: 2
    Heating
    • 90% Forced Air, Forced Air
    Cooling
    • Ceiling Fan(s), Central A/C
    Appliances
    • Included: Built-In Microwave, Dishwasher, Disposal, Dryer, Dryer - Electric, Water Heater - Tankless, Washer, Stainless Steel Appliances
    Features
    • Breakfast Area, Bar, Ceiling Fan(s), Combination Dining/Living, Combination Kitchen/Living, Entry Level Bedroom, Family Room Off Kitchen, Floor Plan - Open, Kitchen - Country, Kitchen - Island, Recessed Lighting, Sprinkler System
    • Flooring: Luxury Vinyl Plank, Carpet
    • Has basement: No
    • Number of fireplaces: 1
    Interior area
    • Total interior livable area: 1,931 sqft

    Property

    Parking
    • Parking features: Attached Garage, Driveway, Off Street, Garage - Front Entry, Garage Door Opener
    • Has uncovered spaces: Yes
    Features
    • Exterior features: Street Lights, Underground Lawn Sprinkler, Other
    Lot
    • Size: 9,583 Square Feet
    • Dimensions: 71.00 x 127.00

    Construction

    Type & style
    • Home type: SingleFamily
    • Architectural style: Detached
    • Property subtype: Single Family Residence
    Materials
    • Brick, Combination, Concrete, Vinyl Siding, Other, Trombe Wall
    • Roof: Shingle
    Condition
    • New construction: No
    • Year built: 2019

    Utilities & green energy

    • Sewer: Public Sewer
    • Water: Public

    Community & HOA

    Community
    • Subdivision: None Available
    HOA
    • Has HOA: Yes
    • HOA fee: $579 monthly
    Location
    • Region: Selbyville

    Financial & listing details

    • Annual tax amount: $1,596
    • Date on market: 9/28/2023
    • Ownership: Fee Simple

    Price history

    Price history is unavailable.

    Public tax history

    Tax history is unavailable.

    Neighborhood: 19975

    Nearby schools

    GreatSchools rating
    Schools provided by the listing agent
    • Elementary: Showell
    • Middle: Selbeyville
    • High: Indian River
    • District: Indian River

    Source: HomeServices Property Management. This data may not be complete. We recommend contacting the local school district to confirm school assignments for this home.