Skip main navigation
Sold for $245,000
  • $245,000

    285-6 W Chelsea Cir, Newtown Square, PA 19073

    3beds
    2,810sqft
    Townhouse
    Built in 1972
    -- sqft lot
    $561,800 Zestimate®
    $87/sqft
    $3,048 Estimated rent

    Home value

    $561,800

    $489,000 - $646,000

    $3,048/mo

    Zestimate® history
    Loading
    Loading...

    Owner options

    List your home for rent

    $3,048/mo

    Rent Zestimate®

    Find your next renter with Zillow Rental Manager. Plus, with online applications, you can quickly screen prospective tenants – for free.

    Learn more

    $3,048/mo

    Rent Zestimate®

    Refinance and save

    $1,781/mo

    Est. payment

    Refinancing to a lower rate could help reduce your monthly payments and save thousands over the life of the loan.

    See today's rates

    $1,781/mo

    Est. payment

    Explore your selling options

    Work with a Zillow partner agent

    Leverage their expertise and Zillow's premium Showcase listings to get your home seen by more buyers.

    Get started

    List with your own agent

    Get your home in front of millions of buyers by listing it on Zillow.

    Learn how to do it

    Sell it yourself

    Take full control of how buyers see your home on Zillow by listing For Sale by Owner (FSBO).

    List your home

    What's special

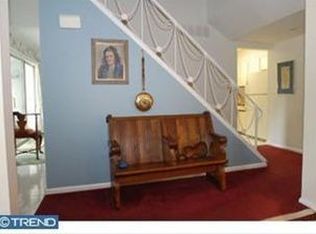
    Green and Car friendly, this unique DOUBLE Condo is situated in a serene park-like setting while convenient to: Education (Bryn Mawr, Cabrini, Harcum, Haverford, Rosemont, Villanova); Land Preserves & Public Gardens (Chanticleer); a Golf Club and Riding Stables; Retail Stores (plus Bars, Cafes Restaurants); and Work-Places. This GREENE COUNTRIE VILLAGE home is NOT a typical condo! It is two-stories, accessed by stairs from the parking lot. 285-6 has an amazing 23’ x 63’ foot base plan for more gracious room sizes and flow, (see floor plan in the documents link). It is a very private end unit, surrounded by trees and has a lovely personal garden with a masonry wall. It provides opportunities to garden, ‘Forest Bathe’ and stay physically fit, close at hand A previous owner, an artist and scion of the Pew family, installed museum quality lighting and many other exceptional features. The Condo fee appears high, but is a reflection of the extra square footage, (2,810 versus a median square footage of 1,460). Further many fabulous amenities are included in the fee. These include: a POOL; maintenance of the grounds (with snow removal); on-site private storage spaces; some utilities (Water and Sewer); the Master Insurance, and open parking lots that are dispersed throughout the community. There are also private Garages $60/month and Carports, $25 month (subject to availability and wait-lists). The beautiful and spacious Club-House with kitchen can be rented for $250 to host your events. 2 Pets are allowed. Leasing is permitted, subject to a reasonable addendum. 285-6 needs upgrades to the Electric (now a relay system); and the Kitchen and Baths are older, but the price per square foot $117 (versus $197 for other recent sold units), provides room for your custom improvements. The Seller is offering up to $10,000 toward any of: Closing costs, your customization or a price reduction. Please do not miss this uniquely wonderful opportunity.

    Zillow last checked:

    Listing updated:

    Listed by:

    Mark Burkert 215-280-3903,

    Coldwell Banker Realty

    Bought with:

    Dave Rantanen, RS315077

    RE/MAX Classic

    Source: Bright MLS,MLS#: PADE2048722MLS Logo

    Facts & features

    Interior

    Bedrooms & bathrooms
    • Bedrooms: 3
    • Bathrooms: 2
    • Full bathrooms: 2
    • Main level bathrooms: 1
    Rooms
    • Room types: Living Room, Primary Bedroom, Bedroom 2, Kitchen, Family Room, Bedroom 1, Other
    Basement
    • Area: 0
    Heating
    • Forced Air, Natural Gas
    Cooling
    • Central Air, Electric
    Appliances
    • Included: Dryer, Cooktop, Washer, Water Heater, Dishwasher, Gas Water Heater
    • Laundry: Upper Level
    Features
    • Sauna, Exposed Beams
    • Flooring: Wood, Vinyl, Tile/Brick, Carpet
    • Windows: Sliding
    • Has basement: No
    • Number of fireplaces: 1
    Interior area
    • Total structure area: 2,810
    • Total interior livable area: 2,810 sqft
    • Finished area above ground: 2,810
    • Finished area below ground: 0

    Property

    Parking
    • Parking features: Parking Lot
    Accessibility
    • Accessibility features: None
    Features
    • Levels: Two
    • Stories: 2
    • Exterior features: Sidewalks, Street Lights, Tennis Court(s), Balcony
    • Pool features: Community
    Lot
    • Features: Corner Lot
    Details
    • Additional structures: Above Grade, Below Grade
    • Additional parcels included: Units 285 and 286 are separate parcels although one unit.
    • Parcel number: 30000063594
    • Zoning: RESID
    • Special conditions: Standard

    Construction

    Type & style
    • Home type: Townhouse
    • Architectural style: Contemporary
    • Property subtype: Townhouse
    Materials
    • Stucco
    • Foundation: Slab
    Condition
    • Good
    • New construction: No
    • Year built: 1972

    Utilities & green energy

    • Sewer: Public Sewer
    • Water: Public
    • Utilities for property: Cable Connected

    Community & HOA

    Community
    • Condo and coop fee: $992 monthly
    • Subdivision: Greene Countrie
    HOA
    • Has HOA: No
    • Amenities included: Pool, Tennis Court(s), Clubhouse
    • Services included: Pool(s), Common Area Maintenance, Maintenance Grounds, Snow Removal, Trash, Water, Sewer
    Location
    • Region: Newtown Square
    • Municipality: NEWTOWN TWP

    Financial & listing details

    • Price per square foot: $87/sqft
    • Tax assessed value: $127,400
    • Annual tax amount: $2,094
    • Date on market: 6/22/2023
    • Listing agreement: Exclusive Right To Sell
    • Listing terms: Conventional,Cash
    • Inclusions: Washer, Dryer And Refrigerator In As / Is Condition.
    • Ownership: Condominium

    Price history

    DateEventPrice
    3/27/2024Sold$245,000-18.1%$87/sqft
    Source: Bright MLS #PADE2048722 Report a problem
    2/22/2024Contingent$299,000$106/sqft
    Source: Bright MLS #PADE2048722 Report a problem
    2/12/2024Price change$299,000-8%$106/sqft
    Source: Bright MLS #PADE2048722 Report a problem
    12/17/2023Price change$325,000-1.5%$116/sqft
    Source: Bright MLS #PADE2048722 Report a problem
    12/5/2023Price change$330,000-1.5%$117/sqft
    Source: Bright MLS #PADE2048722 Report a problem
    10/3/2023Price change$335,000-1.5%$119/sqft
    Source: Bright MLS #PADE2048722 Report a problem
    8/14/2023Price change$340,000-1.4%$121/sqft
    Source: Bright MLS #PADE2048722 Report a problem
    6/22/2023Listed for sale$345,000$123/sqft
    Source: Bright MLS #PADE2048722 Report a problem

    Public tax history

    Tax history is unavailable.

    Neighborhood: 19073

    Nearby schools

    GreatSchools rating
    Schools provided by the listing agent
    • High: Marple Newtown
    • District: Marple Newtown

    Source: Bright MLS. This data may not be complete. We recommend contacting the local school district to confirm school assignments for this home.

    Get a cash offer in 3 minutes
    Find out how much your home could sell for in as little as 3 minutes with a no-obligation cash offer.
    Estimated market value
    $561,800
    Get a cash offer in 3 minutes
    Find out how much your home could sell for in as little as 3 minutes with a no-obligation cash offer.
    Estimated market value
    $561,800