2 ON 1 : Previous Contractor's primary residence and AMAZING 2BR/2BA separate ADU on prime 8.34 acres with level to rolling terrain and well suited for Horse/Animal facility, Vineyard/Olive Grove or your choice! Private road leads to Main residence featuring covered front porch with attractive double door entry to foyer and living rm with mountain views and acres of pasture land and privacy. The spacious living area is enhanced by soaring wood beamed ceilings, formal dining room that opens to kitchen with stainless steel appliances, pantry, quality cabinetry, granite counters, center island and breakfast nook. You will appreciate the open family room featuring a inviting floor to ceiling firepace with stone facade. The master suite has a fabulous combo bathroom with separate walk-in shower from soaking tub, dual his/he vanitie sinks and huge walk in closet with built-ins organizers. 2nd BR has a pivate bath while additional 3rd and 4th bedrooms share a desirable Jack n Jill combo tub/shower bath. The oversized 3 car garage has 3 separate roll-up doors and is finished. This property is perfect for two families with ample space between 2 homes OR rent one to help pay your mortgage. So many options and worth the viewing!!!
For sale
Listed by: Coldwell Banker Country Realty • Sharon Quisenberry • Contact: 760-803-3545
$1,495,800
285-87 Penn St, Ramona, CA 92065
6beds
3,923sqft
Single Family Residence
Built in 2002
8.34 Acres Lot
$1,461,300 Zestimate®
$381/sqft
$-- HOA
What's special
Covered front porchCenter islandQuality cabinetrySoaring wood beamed ceilingsBreakfast nookGranite counters
- 99 days
- 591
- 46
Zillow last checked:
Listing updated:
Listed by:
Sharon Quisenberry DRE #00768893 760-803-3545,
Coldwell Banker Country Realty
Source: CRMLS,MLS#: NDP2606526 Originating MLS: California Regional MLS (North San Diego County & Pacific Southwest AORs)
Originating MLS: California Regional MLS (North San Diego County & Pacific Southwest AORs)Facts & features
Interior
Bedrooms & bathrooms
- Bedrooms: 6
- Bathrooms: 6
- Full bathrooms: 5
- 1/2 bathrooms: 1
- Main level bathrooms: 3
- Main level bedrooms: 4
Rooms
- Room types: Bathroom, Entry/Foyer, Family Room, Kitchen, Laundry, Living Room, Primary Bathroom, Primary Bedroom, Other, Dining Room
Primary bedroom
- Features: Main Level Primary
Bathroom
- Features: Jack and Jill Bath
Bathroom
- Features: Bathroom Exhaust Fan, Bathtub, Closet, Dual Sinks, Enclosed Toilet, Jetted Tub, Separate Shower, Tile Counters, Walk-In Shower
Family room
- Features: Separate Family Room
Kitchen
- Features: Granite Counters, Kitchen Island, Kitchen/Family Room Combo, Walk-In Pantry
Other
- Features: Walk-In Closet(s)
Heating
- Forced Air, Fireplace(s), Propane
Cooling
- Central Air, Electric
Appliances
- Laundry: Washer Hookup, Electric Dryer Hookup, Gas Dryer Hookup
Features
- Beamed Ceilings, Breakfast Area, Ceiling Fan(s), Separate/Formal Dining Room, Granite Counters, High Ceilings, Recessed Lighting, See Remarks, Jack and Jill Bath, Main Level Primary, Primary Suite, Walk-In Closet(s)
- Flooring: Concrete, Tile
- Doors: Double Door Entry, Sliding Doors
- Has fireplace: Yes
- Fireplace features: Family Room, Masonry, Raised Hearth, Wood Burning
- Common walls with other units/homes: No Common Walls
Interior area
- Total interior livable area: 3,923 sqft
Video & virtual tour
Property
Parking
- Total spaces: 7
- Parking features: Garage - Attached
- Attached garage spaces: 3
- Uncovered spaces: 4
Features
- Levels: One
- Stories: 1
- Entry location: Livng Room
- Patio & porch: Covered, Front Porch, Patio, Tile
- Exterior features: Rain Gutters
- Pool features: None
- Fencing: Fair Condition,Partial
- Has view: Yes
- View description: Mountain(s), Panoramic, Pasture
Lot
- Size: 8.34 Acres
- Features: Agricultural, Back Yard, Sloped Down, Horse Property, Level, Pasture
Details
- Additional structures: Guest House, Two On A Lot
- Parcel number: 2801245200
- Zoning: A70 with "M" animal desig
- Special conditions: Standard
- Horses can be raised: Yes
- Horse amenities: Riding Trail
Construction
Type & style
- Home type: SingleFamily
- Property subtype: Single Family Residence
Materials
- Drywall, Frame, Stucco
- Foundation: Concrete Perimeter, Permanent
- Roof: Concrete,Tile
Condition
- New construction: No
- Year built: 2002
Utilities & green energy
- Electric: Standard
- Sewer: Septic Tank
Community & HOA
Community
- Features: Dog Park, Fishing, Golf, Gutter(s), Hiking, Horse Trails, Lake, Near National Forest, Park, Rural, Suburban, Valley
Location
- Region: Ramona
Financial & listing details
- Price per square foot: $381/sqft
- Tax assessed value: $703,099
- Date on market: 7/9/2026
- Cumulative days on market: 99 days
- Listing terms: Cash,Conventional,Cal Vet Loan,FHA,VA Loan
Estimated market value
$1,461,300
$1.39M - $1.53M
$6,761/mo
Price history
| Date | Event | Price |
|---|---|---|
| 7/9/2026 | Listed for sale | $1,495,800$381/sqft |
Source:  CRMLS #NDP2606526 Report a problem CRMLS #NDP2606526 Report a problem | ||
Public tax history
| Year | Property taxes | Tax assessment |
|---|---|---|
| 2026 | -- | $703,099 +2% |
| 2025 | $7,863 +1.9% | $689,314 +2% |
| 2024 | $7,714 +7.4% | $675,799 +2% |
| 2023 | $7,182 -3.7% | $662,549 +2% |
| 2022 | $7,455 +1.6% | $649,558 +2% |
| 2021 | $7,338 +0.9% | $636,823 +1% |
| 2020 | $7,273 +11.6% | $630,294 +2% |
| 2019 | $6,514 -6% | $617,936 +2% |
| 2018 | $6,928 +1.9% | $605,820 +2% |
| 2017 | $6,801 +2.1% | $593,942 +2% |
| 2016 | $6,663 +1.5% | $582,297 +1.5% |
| 2015 | $6,564 +2.2% | $573,551 +2% |
| 2014 | $6,421 | $562,317 +0.5% |
| 2013 | -- | $559,777 +2% |
| 2012 | -- | $548,802 +2% |
| 2011 | -- | $538,042 +0.8% |
| 2010 | -- | $534,021 -0.2% |
| 2009 | -- | $535,290 +2% |
| 2008 | -- | $524,795 +2% |
| 2007 | -- | $514,505 +15.7% |
| 2006 | -- | $444,724 +16.3% |
| 2005 | -- | $382,377 +2% |
| 2004 | -- | $374,880 +6.1% |
| 2003 | -- | $353,285 +540.2% |
| 2002 | -- | $55,182 |
Find assessor info on the county website
Monthly payment
Est. payment
Payment breakdown
Explore the cost of this home by adjusting the details. Changes won't be saved.Climate risks
Neighborhood: 92065
Nearby schools
Schools provided by the listing agent
- Elementary: Ramona
- Middle: Ramona
- High: Ramona
Source: CRMLS. This data may not be complete. We recommend contacting the local school district to confirm school assignments for this home.


Similar homes
- $1,295,0004 bd3 ba2.6k sqft333 Thomsen Way, Ramona, CA 92065For Sale
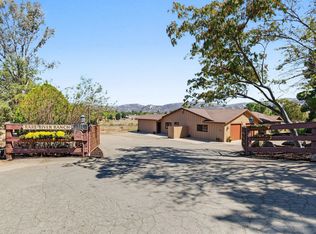 MLS ID #260024059, Chris H Anderson, Coldwell Banker West. SDMLS
 - $1,599,9994 bd3 ba3.3k sqft1485 Santa Fe Hills Dr, Ramona, CA 92065For Sale
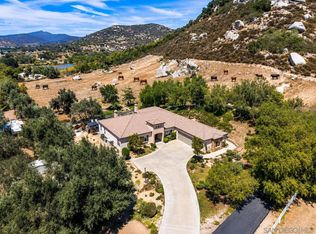 MLS ID #260021894, Veronica Gilbert, Compass. SDMLS
 - $1,600,0004 bd3 ba3.8k sqft20119 Para Siempre Vis, Ramona, CA 92065For Sale
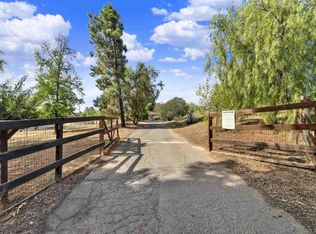 MLS ID #260022953, LuLu Mendoza, Southern California Realty & Mortgage Inc. SDMLS
 - $1,299,9996 bd5 ba3.5k sqft25040 E Old Julian Hwy E, Ramona, CA 92065For Sale
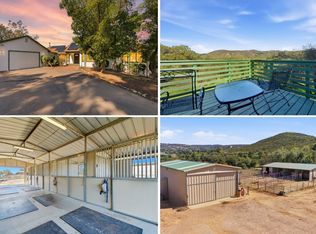 MLS ID #11852571, Jim Bottrell, eXp of Greater Los Angeles, Inc. My State MLS
