Skip main navigation
Closed
  • $450,000

    285 Alcovy Reserve Way, Covington, GA 30014

    4beds
    2,378sqft
    Single Family Residence
    Built in 2015
    0.76 Acres Lot
    $448,100 Zestimate®
    $189/sqft
    $2,481 Estimated rent

    Home value

    $448,100

    $363,000 - $551,000

    $2,481/mo

    Zestimate® history
    Loading
    Loading...

    Owner options

    List your home for rent

    $2,481/mo

    Rent Zestimate®

    Find your next renter with Zillow Rental Manager. Plus, with online applications, you can quickly screen prospective tenants – for free.

    Learn more

    $2,481/mo

    Rent Zestimate®

    Refinance and save

    $2,958/mo

    Est. payment

    Refinancing to a lower rate could help reduce your monthly payments and save thousands over the life of the loan.

    See today's rates

    $2,958/mo

    Est. payment

    Explore your selling options

    Work with a Zillow partner agent

    Leverage their expertise and Zillow's premium Showcase listings to get your home seen by more buyers.

    Get started

    List with your own agent

    Get your home in front of millions of buyers by listing it on Zillow.

    Learn how to do it

    Sell it yourself

    Take full control of how buyers see your home on Zillow by listing For Sale by Owner (FSBO).

    List your home

    What's special

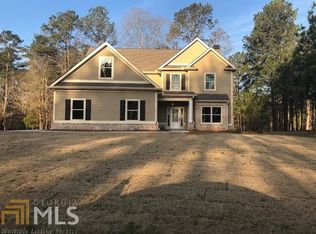
    Nestled in a peaceful, well-maintained neighborhood with NO HOA, this charming home backs up to green space for added privacy. Step inside to a welcoming two-story foyer leading to a SMARTLY DESIGNED layout. The formal dining room is perfect for entertaining or easily converted into an office. The spacious living room boasts a VAULTED CEILING, creating an airy space that flows seamlessly into the eat-in kitchen. The kitchen features stone countertops, beautiful cabinetry, stainless steel appliances, a dry bar area, and is already PLUMBED FOR GAS, offering flexibility for your cooking preferences. The thoughtfully designed mudroom with drop zone and laundry area provide easy access from the two-car garage. The main-level master suite boasts a walk-in closet with a California closet system, a tiled shower, jetted tub, and stone countertops. Upstairs, a SECOND MASTER-WORTHY ENSUITE joins two additional bedrooms, all featuring WALK-IN CLOSETS, along with a full bath. With an ABUNDANCE OF STORAGE throughout, including large closets, a 12x24 shed, and room to store your boat or RV, this home is as PRACTICAL AS IT IS BEAUTIFUL. The private, fenced backyard offers plenty of space and a ready-to-use playground. REAL HARDWOOD floors on the main level complete this well-designed home.

    Zillow last checked:

    Listing updated:

    Listed by:

    Ann Young 631-495-3374,

    Extol Realty

    Bought with:

    Steven Bullard, 377877

    Morris Realty Co LLC

    Source: GAMLS,MLS#: 10460184MLS Logo

    Facts & features

    Interior

    Bedrooms & bathrooms
    • Bedrooms: 4
    • Bathrooms: 4
    • Full bathrooms: 3
    • 1/2 bathrooms: 1
    • Main level bathrooms: 1
    • Main level bedrooms: 1
    Rooms
    • Room types: Other
    Dining room
    • Features: Separate Room
    Kitchen
    • Features: Breakfast Area, Solid Surface Counters, Walk-in Pantry
    Heating
    • Central, Electric, Zoned
    Cooling
    • Central Air, Zoned
    Appliances
    • Included: Dishwasher, Electric Water Heater, Microwave, Oven, Refrigerator, Stainless Steel Appliance(s)
    • Laundry: Other
    Features
    • Bookcases, Double Vanity, High Ceilings, Master On Main Level, Separate Shower, Tray Ceiling(s), Entrance Foyer, Vaulted Ceiling(s), Walk-In Closet(s)
    • Flooring: Carpet, Hardwood
    • Windows: Double Pane Windows
    • Basement: None
    • Attic: Pull Down Stairs
    • Number of fireplaces: 1
    • Fireplace features: Gas Starter, Living Room
    • Common walls with other units/homes: No Common Walls
    Interior area
    • Total structure area: 2,378
    • Total interior livable area: 2,378 sqft
    • Finished area above ground: 2,378
    • Finished area below ground: 0

    Property

    Parking
    • Parking features: Attached, Garage, Kitchen Level, Side/Rear Entrance
    • Has attached garage: Yes
    Features
    • Levels: Two
    • Stories: 2
    • Patio & porch: Patio, Porch
    • Fencing: Privacy
    • Body of water: None
    Lot
    • Size: 0.76 Acres
    • Features: Level
    Details
    • Additional structures: Shed(s)
    • Parcel number: 0085C00000025000

    Construction

    Type & style
    • Home type: SingleFamily
    • Architectural style: Brick 4 Side,Craftsman,Traditional
    • Property subtype: Single Family Residence
    Materials
    • Brick
    • Foundation: Slab
    • Roof: Composition
    Condition
    • Resale
    • New construction: No
    • Year built: 2015

    Utilities & green energy

    • Sewer: Septic Tank
    • Water: Public
    • Utilities for property: Electricity Available, Water Available

    Community & HOA

    Community
    • Features: None
    • Security: Security System
    • Subdivision: Sautee Bluff
    HOA
    • Has HOA: No
    • Services included: None
    Location
    • Region: Covington

    Financial & listing details

    • Price per square foot: $189/sqft
    • Tax assessed value: $431,400
    • Annual tax amount: $4,133
    • Date on market: 2/14/2025
    • Cumulative days on market: 6 days
    • Listing agreement: Exclusive Right To Sell
    • Listing terms: Cash,Conventional,FHA,VA Loan
    • Electric utility on property: Yes

    Price history

    DateEventPrice
    3/27/2025Pending sale$450,000$189/sqft
    Source: FMLS GA #7525321 Report a problem
    3/26/2025Sold$450,000$189/sqft
    Source: GAMLS #10460184 Report a problem
    2/14/2025Listed for sale$450,000+25.3%$189/sqft
    Source: FMLS GA #7525321 Report a problem
    3/31/2021Sold$359,000$151/sqft
    Source: GAMLS #8920051 Report a problem
    2/22/2021Contingent$359,000$151/sqft
    Source: FMLS GA #6834464 Report a problem
    2/17/2021Pending sale$359,000$151/sqft
    Source: GAMLS #8920051 Report a problem
    1/29/2021Listed for sale$359,000+15.8%$151/sqft
    Source: GAMLS #8920051 Report a problem
    5/30/2019Sold$310,000-8.3%$130/sqft
    Source: FMLS GA #6536735 Report a problem
    4/19/2019Pending sale$337,900$142/sqft
    Source: RE/MAX Agents Realty #8563323 Report a problem
    4/14/2019Listed for sale$337,900+30%$142/sqft
    Source: RE/MAX Agents Realty #8563323 Report a problem
    4/4/2016Sold$260,000-7.1%$109/sqft
    Source: Public Record Report a problem
    8/31/2015Listing removed$279,900$118/sqft
    Source: RE/MAX Agents Realty #7498267 Report a problem
    8/1/2015Price change$279,900-5%$118/sqft
    Source: RE/MAX Agents Realty #7498267 Report a problem
    7/3/2015Price change$294,500+2845%$124/sqft
    Source: RE/MAX Agents Realty #7498267 Report a problem
    6/24/2015Price change$10,000-96.6%$4/sqft
    Source: RE/MAX Agents Realty #7463467 Report a problem
    6/22/2015Price change$294,500+2845%$124/sqft
    Source: RE/MAX Agents Realty #7463467 Report a problem
    1/3/2015Listed for sale$10,000$4/sqft
    Source: RE/MAX Agents Realty #7463467 Report a problem
    12/17/2014Pending sale$10,000$4/sqft
    Source: RE/MAX Agents Realty #7463467 Report a problem
    9/4/2014Listed for sale$10,000$4/sqft
    Source: RE/MAX Agents Realty #7330155 Report a problem
    12/1/2013Listing removed$10,000$4/sqft
    Source: RE/MAX Agents Realty #7024567 Report a problem
    12/6/2012Listed for sale$10,000$4/sqft
    Source: RE/MAX Agents Realty #7024567 Report a problem

    Public tax history

    YearProperty taxesTax assessment
    2025$4,257 +3%$172,560 +4.2%
    2024$4,133 -2.4%$165,680 -0.6%
    2023$4,232 +1.9%$166,760 +16.5%
    2022$4,153 +10.9%$143,120 +19.3%
    2021$3,745 -7%$120,000 +4.4%
    2020$4,027 +39.1%$114,960 +4.1%
    2019$2,896 +11.4%$110,480 +8.5%
    2018$2,600 +2.2%$101,800 +1.6%
    2017$2,545 +4.4%$100,200 +10%
    2016$2,437 $91,120 +5595%
    2015$2,437 +1804.9%$1,600
    2014$128 $1,600 -46.7%
    2013-- $3,000 +100%
    2012-- $1,500 -50%
    2011-- $3,000 -16.7%
    2010-- $3,600 -72.3%
    2009-- $13,000
    Find assessor info on the county website

    Neighborhood: 30014

    Nearby schools

    GreatSchools rating
    Schools provided by the listing agent
    • Elementary: Heard Mixon
    • Middle: Indian Creek
    • High: Eastside

    Source: GAMLS. This data may not be complete. We recommend contacting the local school district to confirm school assignments for this home.

    Get a cash offer in 3 minutes
    Find out how much your home could sell for in as little as 3 minutes with a no-obligation cash offer.
    Estimated market value
    $448,100
    Get a cash offer in 3 minutes
    Find out how much your home could sell for in as little as 3 minutes with a no-obligation cash offer.
    Estimated market value
    $448,100