Welcome to 285 Aronimink Drive, an impeccably maintained and updated split level home in the heart of Newtown Square just minutes from all your everyday needs and growing amenities at Ellis Preserve. Step inside this bright and airy home to find 5 bedrooms, 2 full baths, and 1 half bath among the 4 levels that boast a total of just over 3,000 sqft of beautifully updated spaces and gleaming oak hardwoods that flow from the main level into the upper level. The main level features an expansive open concept between the living and dining rooms, and an elegant great room heightened by a soaring cathedral ceiling and floor to ceiling windows perfect for entertaining large gatherings. A peaceful enclosed sun porch is the ideal place to unwind and enjoy a cup of coffee while taking in the private surrounding views and landscapes outside, all finished with a charming brick floor, paneled walls and wood beam ceiling. Host small to large gatherings with ease in the large kitchen updated with top-of-the-line finishes including honed black granite countertops, Blanco granite sink and industrial faucet, white subway tile backsplash accented by under-cabinet lighting, stainless steel appliances, rich cherry cabinetry, and a stylish Bertazzoni electric induction range. With ample space for a kitchen table or center island, this space is sure to be the envy of every guest! Step down to the lower family room for quiet movie nights or to host friends for game days with a stacked stone fireplace (wood-burning). This cozy space sits at ground level allowing for an easy transition to move the party inside to out on the covered porch with skylights. This level also features radiant heat flooring, newly installed carpet, and a stylishly updated half bath with board and batten detail and designer wallpaper. This space also easily accesses the 2-car garage and unfinished lower level which is home to a 2nd set of washer/dryer. Ascend to the upper level to find 3 spacious bedrooms all with stunning hardwoods, starting in the owner's suite finished with a dual closet and private en suite bath. The other bedrooms share an elegant hall bath remodeled with modern fixtures and finishes, radiant heat floors, and a relaxing jetted tub. For ultimate ease and convenience, a hall closet boasts a laundry room with stacked LG ThinQ washer/dryer and added shelving/storage. The top level is finished with 2 additional bedrooms which are roomy and could easily be repurposed as a private office and den for lounging. The exteriors of the home are truly unparalleled and have been updated to perfection! A large Trex deck is accented by lighting and a sunken 7-person Hot Springs salt water hot tub. To one side you can step down to a serene covered porch with skylights, while the other side conveys a large blue stone patio bordered by lovely hardscape and professional landscaping. A fun giant-sized chess board has been added and is sure to be a hit at every BBQ/gathering! The backyard is level and spans to the far back of the property with endless opportunities for additional areas to relax and play. For those who enjoy a self-sustaining lifestyle, a vegetable garden is all ready for you in the side yard with multiple garden beds! Additional noteworthy features include: Roof replaced with new 6" gutters and guards (2020), newly installed shutters (6/2024), Sump pump replaced (2023), for those with electric vehicles there is an EV Level 2 charging station in the garage, and a 1-Year Home Warranty available for the Buyer for sound mind. This exceptional home is situated in a quiet and friendly community surrounded by top-rated schools including Marple Newtown Schools, Delaware County Christian School, St. Annies, and more! Convenient to all you could possibly need, this is the perfect home to build new memorable moments!
Sold for $950,000
$950,000
285 Aronimink Dr, Newtown Square, PA 19073
5beds
3,119sqft
Single Family Residence
Built in 1958
0.97 Acres Lot
$1,106,500 Zestimate®
$305/sqft
$5,133 Estimated rent
Home value
$1,106,500
$1.05M - $1.18M
$5,133/mo
Zestimate® history
Owner options
List your home for rent
$5,133/mo
Rent Zestimate®
Find your next renter with Zillow Rental Manager. Plus, with online applications, you can quickly screen prospective tenants – for free.
$5,133/mo
Rent Zestimate®
Refinance and save
$6,538/mo
Est. payment
Refinancing to a lower rate could help reduce your monthly payments and save thousands over the life of the loan.
$6,538/mo
Est. payment
Explore your selling options
Work with a Zillow partner agent
Leverage their expertise and Zillow's premium Showcase listings to get your home seen by more buyers.
Get startedList with your own agent
Get your home in front of millions of buyers by listing it on Zillow.
Learn how to do itSell it yourself
Take full control of how buyers see your home on Zillow by listing For Sale by Owner (FSBO).
List your homeWhat's special
Zillow last checked:
Listing updated:
Listed by:
Andrea Neff 443-699-0552,
Keller Williams Real Estate -Exton
Bought with:
Shailu Jaswal, RS299566
Compass RE
Source: Bright MLS,MLS#: PADE2068662
Facts & features
Interior
Bedrooms & bathrooms
- Bedrooms: 5
- Bathrooms: 3
- Full bathrooms: 2
- 1/2 bathrooms: 1
Rooms
- Room types: Living Room, Dining Room, Primary Bedroom, Sitting Room, Bedroom 2, Bedroom 3, Bedroom 4, Bedroom 5, Kitchen, Family Room, Basement, Foyer, Sun/Florida Room, Primary Bathroom, Full Bath, Half Bath
Basement
- Area: 0
Heating
- Baseboard, Zoned, Programmable Thermostat, Oil
Cooling
- Central Air, Electric
Appliances
- Included: Dishwasher, Disposal, Dryer, Exhaust Fan, Extra Refrigerator/Freezer, Oven, Oven/Range - Electric, Refrigerator, Stainless Steel Appliance(s), Washer, Washer/Dryer Stacked, Water Heater, Electric Water Heater
- Laundry: In Basement, Upper Level
Features
- Combination Dining/Living, Dining Area, Open Floorplan, Eat-in Kitchen, Kitchen - Table Space, Primary Bath(s), Recessed Lighting, Bathroom - Tub Shower, Upgraded Countertops, Wainscotting, Other, 9'+ Ceilings, Cathedral Ceiling(s), Dry Wall
- Flooring: Hardwood, Tile/Brick, Stone, Carpet, Wood
- Doors: French Doors, Sliding Glass
- Windows: Bay/Bow, Casement, Double Pane Windows, Screens, Skylight(s)
- Basement: Connecting Stairway,Interior Entry,Unfinished
- Number of fireplaces: 1
- Fireplace features: Glass Doors, Stone, Wood Burning
Interior area
- Total structure area: 3,119
- Total interior livable area: 3,119 sqft
- Finished area above ground: 3,119
- Finished area below ground: 0
Property
Parking
- Total spaces: 2
- Parking features: Storage, Garage Faces Front, Inside Entrance, Garage Door Opener, Asphalt, Driveway, Attached, Off Street
- Attached garage spaces: 2
- Has uncovered spaces: Yes
Accessibility
- Accessibility features: None
Features
- Levels: Multi/Split,Four
- Stories: 4
- Patio & porch: Deck, Patio, Porch, Roof
- Exterior features: Lighting, Sidewalks
- Pool features: None
- Spa features: Hot Tub
- Has view: Yes
- View description: Trees/Woods
Lot
- Size: 0.97 Acres
- Dimensions: 100.00 x 246.00
- Features: Landscaped, Level, Wooded, Rear Yard, SideYard(s), Suburban
Details
- Additional structures: Above Grade, Below Grade
- Parcel number: 30000003500
- Zoning: RES
- Special conditions: Standard
Construction
Type & style
- Home type: SingleFamily
- Property subtype: Single Family Residence
Materials
- Brick, Stone
- Foundation: Other
- Roof: Architectural Shingle,Shingle
Condition
- Excellent
- New construction: No
- Year built: 1958
Utilities & green energy
- Sewer: Public Sewer
- Water: Public
- Utilities for property: Cable Connected
Community & HOA
Community
- Security: Main Entrance Lock, Security System, Smoke Detector(s)
- Subdivision: None Available
HOA
- Has HOA: No
Location
- Region: Newtown Square
- Municipality: NEWTOWN TWP
Financial & listing details
- Price per square foot: $305/sqft
- Tax assessed value: $494,890
- Annual tax amount: $8,136
- Date on market: 6/13/2024
- Listing agreement: Exclusive Right To Sell
- Inclusions: Extra Refrigerator / Freezer In Basement, In As-is Condition, Ev Charging Station In The Garage, Kitchen Island Can Convey If Buyer Would Like It
- Ownership: Fee Simple
Price history
| Date | Event | Price |
|---|---|---|
| 8/2/2024 | Sold | $950,000+5.6%$305/sqft |
Source:  Bright MLS #PADE2068662 Report a problem Bright MLS #PADE2068662 Report a problem | ||
| 6/18/2024 | Pending sale | $900,000$289/sqft |
Source: Bright MLS #PADE2068662 Report a problem | ||
| 6/13/2024 | Listed for sale | $900,000+66.7%$289/sqft |
Source: Bright MLS #PADE2068662 Report a problem | ||
| 8/7/2014 | Sold | $540,000-1.6%$173/sqft |
Source: Public Record Report a problem | ||
| 5/27/2014 | Listed for sale | $549,000+119.6%$176/sqft |
Source: Chester County Regional Realty #6396423 Report a problem | ||
| 1/15/1997 | Sold | $250,000$80/sqft |
Source: Public Record Report a problem | ||
Public tax history
| Year | Property taxes | Tax assessment |
|---|---|---|
| 2025 | $8,863 +7.6% | $494,890 |
| 2024 | $8,236 +3.3% | $494,890 |
| 2023 | $7,976 +2.2% | $494,890 |
| 2022 | $7,801 +0.1% | $494,890 |
| 2021 | $7,790 +496.1% | $494,890 +106.8% |
| 2020 | $1,307 -79.8% | $239,300 |
| 2019 | $6,460 +1.1% | $239,300 |
| 2018 | $6,391 +386.6% | $239,300 |
| 2017 | $1,313 | $239,300 |
| 2016 | $1,313 | $239,300 |
| 2015 | $1,313 | $239,300 |
| 2014 | $1,313 +2.8% | $239,300 |
| 2013 | $1,278 +0.8% | $239,300 |
| 2012 | $1,268 +2.3% | $239,300 |
| 2011 | $1,240 +2% | $239,300 |
| 2010 | $1,215 +7.5% | $239,300 |
| 2009 | $1,130 | $239,300 |
| 2008 | $1,130 +8.3% | $239,300 |
| 2007 | $1,044 | $239,300 |
| 2006 | $1,044 -2% | $239,300 |
| 2005 | $1,065 | $239,300 |
| 2004 | $1,065 +8.5% | $239,300 |
| 2003 | $981 +7.9% | $239,300 |
| 2002 | $909 | $239,300 |
| 2000 | $909 | $239,300 |
Find assessor info on the county website
Neighborhood: 19073
Nearby homes
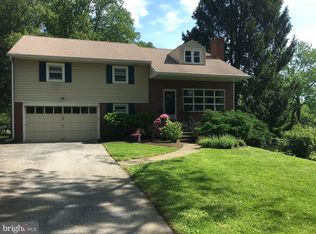
- $795,8004 bd3 ba2k sqft281 Aronimink Dr, Newtown Square, PA 19073Off Market
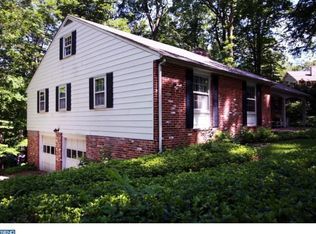
- $813,8005 bd3 ba3.5k sqft291 Aronimink Dr, Newtown Square, PA 19073Off Market
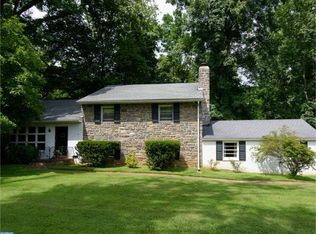
- $729,3003 bd2 ba2.2k sqft289 Aronimink Dr, Newtown Square, PA 19073Off Market
- $858,1004 bd2 ba2.6k sqft277 Aronimink Dr, Newtown Square, PA 19073Off Market

- $897,4005 bd3 ba3.5k sqft3380 Goshen Rd, Newtown Square, PA 19073Off Market
- $821,7003 bd3 ba2k sqft3386 Goshen Rd, Newtown Square, PA 19073Off Market
- $786,0004 bd3 ba2.7k sqft3382 Goshen Rd, Newtown Square, PA 19073Off Market
- $863,9004 bd3 ba3.1k sqft280 Aronimink Dr, Newtown Square, PA 19073Off Market
Nearby schools
GreatSchools rating
- 6/10Culbertson Elementary SchoolGrades: K-5Distance: 0.8 mi
- 7/10Paxon Hollow Middle SchoolGrades: 6-8Distance: 3.2 mi
- 9/10Marple Newtown Senior High SchoolGrades: 9-12Distance: 1.2 mi
Schools provided by the listing agent
- District: Marple Newtown
Source: Bright MLS. This data may not be complete. We recommend contacting the local school district to confirm school assignments for this home.
Get a cash offer in 3 minutes
Find out how much your home could sell for in as little as 3 minutes with a no-obligation cash offer.
Estimated market value
$1,106,500
Get a cash offer in 3 minutes
Find out how much your home could sell for in as little as 3 minutes with a no-obligation cash offer.
Estimated market value
$1,106,500
- Pennsylvania
- Delaware County
- Newtown Square
- 19073
- 285 Aronimink Dr
Nearby cities
Nearby zip codes
Other Newtown Square Topics
