Skip main navigation
Off market
  • $459,900

    285 Avenida Carmel Unit B, Laguna Woods, CA 92637

    2beds
    953sqft
    Cooperative
    Built in 1965
    -- sqft lot
    $459,900 Zestimate®
    $483/sqft
    $2,905 Estimated rent

    Home value

    $459,900

    $423,000 - $501,000

    $2,905/mo

    Zestimate® history
    Loading
    Loading...

    Owner options

    List your home for rent

    $2,905/mo

    Rent Zestimate®

    Find your next renter with Zillow Rental Manager. Plus, with online applications, you can quickly screen prospective tenants – for free.

    Learn more

    $2,905/mo

    Rent Zestimate®

    Refinance and save

    $3,076/mo

    Est. payment

    Refinancing to a lower rate could help reduce your monthly payments and save thousands over the life of the loan.

    See today's rates

    $3,076/mo

    Est. payment

    Explore your selling options

    Work with a Zillow partner agent

    Leverage their expertise and Zillow's premium Showcase listings to get your home seen by more buyers.

    Get started

    List with your own agent

    Get your home in front of millions of buyers by listing it on Zillow.

    Learn how to do it

    Sell it yourself

    Take full control of how buyers see your home on Zillow by listing For Sale by Owner (FSBO).

    List your home

    What's special

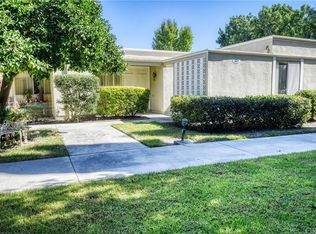
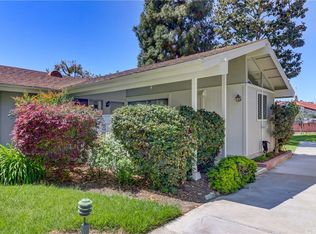
    55+ Community!! 2BD/1.5 BA "San Sebastian" co-op newly remodeled with a contemporary, yet classic flair!! There are no steps, no one above or below and north/south exposure with one west facing window for a bright home throughout the day. This model is unique in that it has a front and back door entry with shared courtyard area outside the back and tiled, private patio in the front. You'll love the BRAND NEW water-resistant vinyl plank flooring, smooth ceilings, upgraded crown and base moldings, recessed lights, dual pane windows, modern panel doors and central heat/air. The living room area features vaulted ceiling, sliding glass door plus a window looking out to the front patio area and new front door with stain glass insert. The great room opens into the kitchen customized with soft-white cabinets, quartz counters, breakfast bar and subway tile backsplash, stainless GE appliances including a full-size side by side refrigerator with water dispenser and ice maker, condo size dishwasher and built-in microwave. The kitchen has nice areas to display your favorite items on the ledge above or in the glass front cabinet. The guest bedroom features mirrored closet doors with storage cabinets above and remodeled guest bathroom right across the hallway. A true MASTER SUITE has been created by relocating the entry door and enjoys lots of storage and its own oversized master bath with large shower, beautiful vanity and extra space to move around comfortably. Stack washer/dryer.

    This property is not currently displayed as for sale or rent on Zillow. This may be different from what's on other websites or public sources.

    Facts & features

    Interior

    Bedrooms & bathrooms
    • Bedrooms: 2
    • Bathrooms: 2
    • Full bathrooms: 1
    • 1/2 bathrooms: 1
    Heating
    • Forced air, Electric
    Cooling
    • Central
    Appliances
    • Included: Dishwasher, Dryer, Garbage disposal, Microwave, Range / Oven, Refrigerator, Washer
    • Laundry: Dryer Included, Washer Included, Washer Hookup, Stackable, In Closet, Electric Dryer Hookup
    Features
    • Recessed Lighting, Unfurnished, Stone Counters, Open Floorplan, Cathedral Ceiling(s), Crown Molding
    • Flooring: Linoleum / Vinyl
    • Doors: Panel Doors, Sliding Doors, Mirror Closet Door(s)
    • Windows: Screens, Double Pane Windows
    • Common walls with other units/homes: 2+ common walls, No one above, No one below
    Interior area
    • Total interior livable area: 953 sqft

    Property

    Parking
    • Total spaces: 1
    • Parking features: Carport
    Accessibility
    • Accessibility features: 2+ Access Exits, No Interior Steps, Lowered Light Switches, Other, See Remarks
    Features
    • Levels: One
    • Patio & porch: Tile
    • Pool features: Association
    • Has spa: Yes
    • Spa features: Association
    • Has view: Yes
    • View description: Park
    Lot
    • Size: 1,001 Square Feet
    • Features: Zero Lot Line
    Details
    • Special conditions: Standard

    Construction

    Type & style
    • Home type: Cooperative
    • Architectural style: Cottage
    Materials
    • Roof: Composition
    Condition
    • Turnkey, Updated/Remodeled
    • Year built: 1965

    Utilities & green energy

    • Sewer: Public Sewer
    • Water: Public
    • Utilities for property: Underground Utilities, Cable Available, Water Connected, Phone Connected, Phone Available, Sewer Available, Sewer Connected, Water Available, Electricity Connected, Cable Connected, Electricity Available, Natural Gas Not Available

    Community & HOA

    Community
    • Features: Fitness Center, Fifty Five Plus Active Community
    • Senior community: Yes
    HOA
    • Has HOA: Yes
    • Amenities included: Security, Controlled Access, Guard
    • HOA fee: $590 monthly
    Location
    • Region: Laguna Woods

    Financial & listing details

    • Price per square foot: $483/sqft

    Price history

    DateEventPrice
    10/8/2019Listing removed$364,900$383/sqft
    Source: HomeSmart, Evergreen Realty #OC19057936 Report a problem
    10/8/2019Listed for sale$364,900+1.4%$383/sqft
    Source: HomeSmart, Evergreen Realty #OC19057936 Report a problem
    10/7/2019Sold$360,000-1.3%$378/sqft
    Source: CRMLS #OC19057936 Report a problem
    9/16/2019Pending sale$364,900$383/sqft
    Source: HomeSmart, Evergreen Realty #OC19057936 Report a problem
    7/25/2019Price change$364,900-3.7%$383/sqft
    Source: HomeSmart, Evergreen Realty #OC19057936 Report a problem
    6/11/2019Price change$379,000-5%$398/sqft
    Source: HomeSmart, Evergreen Realty #OC19057936 Report a problem
    3/15/2019Listed for sale$399,000+74.2%$419/sqft
    Source: HomeSmart, Evergreen Realty #OC19057936 Report a problem
    6/7/2018Sold$229,000$240/sqft
    Source: Agent Provided Report a problem
    4/29/2018Pending sale$229,000$240/sqft
    Source: Keller Williams Realty #OC18088780 Report a problem
    4/18/2018Listed for sale$229,000$240/sqft
    Source: Keller Williams Realty #OC18088780 Report a problem

    Public tax history

    Tax history is unavailable.

    Neighborhood: 92637

    Nearby schools

    GreatSchools rating
    Schools provided by the listing agent
    • District: Saddleback Valley Unified

    Source: The MLS. This data may not be complete. We recommend contacting the local school district to confirm school assignments for this home.

    Get pre-qualified for a loan
    At Zillow Home Loans, we can pre-qualify you in as little as 5 minutes with no impact to your credit score.

    An equal housing lender. NMLS #10287.