Skip main navigation
Off market
  • $6,873,700

    285 Baxters Neck Rd, Marstons Mills, MA 02648

    6beds
    10,998sqft
    SingleFamily
    Built in 1999
    3.44 Acres Lot
    $6,873,700 Zestimate®
    $625/sqft
    $7,547 Estimated rent

    Home value

    $6,873,700

    $5.84M - $7.97M

    $7,547/mo

    Zestimate® history
    Loading
    Loading...

    Owner options

    List your home for rent

    $7,547/mo

    Rent Zestimate®

    Find your next renter with Zillow Rental Manager. Plus, with online applications, you can quickly screen prospective tenants – for free.

    Learn more

    $7,547/mo

    Rent Zestimate®

    Refinance and save

    $40,296/mo

    Est. payment

    Refinancing to a lower rate could help reduce your monthly payments and save thousands over the life of the loan.

    See today's rates

    $40,296/mo

    Est. payment

    Explore your selling options

    Work with a Zillow partner agent

    Leverage their expertise and Zillow's premium Showcase listings to get your home seen by more buyers.

    Get started

    List with your own agent

    Get your home in front of millions of buyers by listing it on Zillow.

    Learn how to do it

    Sell it yourself

    Take full control of how buyers see your home on Zillow by listing For Sale by Owner (FSBO).

    List your home

    What's special

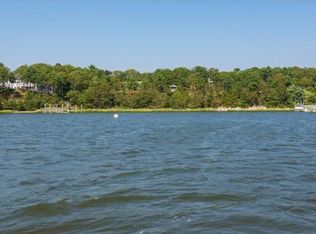
    Designed to perfection by famed architect Doreve Nicholaeff, one is immediately struck by the attention to detail that went into the contemporary seven bedroom residence. The interior of the home features multiple entertaining spaces, two master suites and a separate guest wing. A spacious waterside kitchen, formal living and dining rooms-ideal for entertaining, are complemented by a family room and waterside sunroom. The master suite, located in the west wing of the first floor, is a dream come true for any homeowner with breathtaking water views, separate home office and a spa like bathroom. Ideal for both entertaining and relaxing, the backyard enjoys the heated gunite pool, separate spa and spacious deck overlooking the bay. A scenic pathway leads you to the private deepwater dock, which provides easy access to Nantucket Sound.

    This property is not currently displayed as for sale or rent on Zillow. This may be different from what's on other websites or public sources.

    Facts & features

    Interior

    Bedrooms & bathrooms
    • Bedrooms: 6
    • Bathrooms: 7
    • Full bathrooms: 6
    • 1/2 bathrooms: 1
    Heating
    • Forced air, Gas
    Cooling
    • Central
    Appliances
    • Included: Dishwasher, Range / Oven, Refrigerator
    • Laundry: Linen Closet, Laundry Room, Washer Hookup, Electric Dryer Hookup
    Features
    • Kitchen Island, Sauna, Hookup Washer, Linen Closet, Recessed Lighting, Dryer/Hookup - Electric, Sound System, Hot Tubs/Spa, Walk-In Closet(s), Private Full Bath, Upgraded Cabinets, Granite Counters, Bedroom 2, Bedroom 3, Dining Room, Living Room, Dining Area, Kitchen, Bedroom 4, Laundry Room, Cathedral Ceiling, Office/Sitting Area, View, Cathedral Ceiling(s), Deck
    • Flooring: Tile
    • Basement: Full, Walk-Out Access, Interior Entry
    • Has fireplace: Yes
    • Fireplace features: Gas
    Interior area
    • Structure area source: Owner
    • Total interior livable area: 10,998 sqft

    Property

    Parking
    • Parking features: Carport, Garage - Attached
    • Details: Paved Driveway, Improved Driveway
    Features
    • Patio & porch: Deck
    • Exterior features: Shingle (Not Wood)
    • Pool features: Gunite, Heated, Covered, Self Cleaner
    • Spa features: Private
    • Has view: Yes
    • View description: Water
    • Has water view: Yes
    • Water view: Water
    • Waterfront features: Salt, Other - See Remarks, Private Dock, Private Deep Water Dock
    • Frontage type: Salt, Other, Waterfront
    Lot
    • Size: 3.44 Acres
    • Features: Waterfront, Views
    Details
    • Additional structures: Garage(s)
    • Parcel number: MMILM075L010002
    • Zoning: 1010
    • Special conditions: Standard

    Construction

    Type & style
    • Home type: SingleFamily
    • Architectural style: Contemporary
    Materials
    • Roof: Asphalt
    Condition
    • Year built: 1999

    Utilities & green energy

    • Gas: Natural Gas
    • Sewer: Private Sewer
    • Water: Town Water

    Community & HOA

    Community
    • Security: Security Alarm
    Location
    • Region: Marstons Mills

    Financial & listing details

    • Price per square foot: $625/sqft
    • Tax assessed value: $7,761,700
    • Annual tax amount: $62,792
    • Road surface type: Paved

    Price history

    DateEventPrice
    3/10/2021Sold$4,800,000-3%$436/sqft
    Source: CCIMLS #21713278 Report a problem
    10/23/2020Price change$4,950,000-9.9%$450/sqft
    Source: Robert Paul Properties #21713278 Report a problem
    11/6/2019Price change$5,495,000-8.3%$500/sqft
    Source: Robert Paul Properties #21713278 Report a problem
    9/18/2018Price change$5,995,000-4.1%$545/sqft
    Source: Robert Paul Properties #21713278 Report a problem
    2/27/2018Price change$6,250,000-3.8%$568/sqft
    Source: Robert Paul Properties #21713278 Report a problem
    8/31/2017Price change$6,495,000-6.5%$591/sqft
    Source: Robert Paul Properties #21713278 Report a problem
    6/21/2017Listed for sale$6,950,000$632/sqft
    Source: Robert Paul Properties, Inc. #21713278 Report a problem
    12/8/2016Listing removed$6,950,000$632/sqft
    Source: Robert Paul Properties #21602104 Report a problem
    3/17/2016Listed for sale$6,950,000-7.3%$632/sqft
    Source: Robert Paul Properties, Inc. #21602104 Report a problem
    12/1/2015Listing removed$7,495,000$681/sqft
    Source: Robert Paul Properties #21403033 Report a problem
    9/10/2015Price change$7,495,000-5.7%$681/sqft
    Source: Robert Paul Properties #21403033 Report a problem
    4/23/2015Price change$7,950,000-7.5%$723/sqft
    Source: Robert Paul Properties #21403033 Report a problem
    4/11/2014Listed for sale$8,595,000$782/sqft
    Source: Robert Paul Properties #21403033 Report a problem
    12/16/2013Listing removed$8,595,000$782/sqft
    Source: Robert Paul Properties, Inc #71495098 Report a problem
    3/16/2013Listed for sale$8,595,000$782/sqft
    Source: Robert Paul Properties, Inc. #21302053 Report a problem

    Public tax history

    YearProperty taxesTax assessment
    2025$62,792 +4.6%$7,761,700 +1%
    2024$60,032 +17.6%$7,686,500 +25.6%
    2023$51,057 -15%$6,121,900 -1.8%
    2022$60,081 +8.3%$6,232,500 +17.8%
    2021$55,481 +5.6%$5,288,900 +10.3%
    2020$52,556 +5.5%$4,795,300 +8.6%
    2019$49,799 -4.5%$4,414,800 -5%
    2018$52,134 +6.5%$4,646,500 +2.2%
    2017$48,942 -1.3%$4,548,500
    2016$49,579 +8.3%$4,548,500 +7.8%
    2015$45,771 +1.9%$4,218,500 -0.1%
    2014$44,904 +3.7%$4,224,300 -0.1%
    2013$43,317 -11.9%$4,230,200 -15.3%
    2012$49,176 +3.3%$4,992,500 -1.7%
    2011$47,618 +3.9%$5,076,500
    2010$45,841 +16%$5,076,500 +2.5%
    2009$39,507 -5.1%$4,950,800 -9.5%
    2008$41,647 +20.7%$5,472,700 +0.2%
    2007$34,515 +7.2%$5,461,300 +7%
    2006$32,202 +10.1%$5,103,400 +5.6%
    2005$29,247 -47.9%$4,834,200 -3.4%
    2004$56,149 $5,004,400
    2003$56,149 +8.8%$5,004,400 -12.8%
    2001$51,589 +412.9%$5,738,500 +589.8%
    1997$10,058 $831,900
    Find assessor info on the county website

    Neighborhood: Marstons Mills

    Nearby schools

    GreatSchools rating
    Schools provided by the listing agent
    • District: Barnstable

    Source: The MLS. This data may not be complete. We recommend contacting the local school district to confirm school assignments for this home.

    Get a cash offer in 3 minutes
    Find out how much your home could sell for in as little as 3 minutes with a no-obligation cash offer.
    Estimated market value
    $6,873,700
    Get a cash offer in 3 minutes
    Find out how much your home could sell for in as little as 3 minutes with a no-obligation cash offer.
    Estimated market value
    $6,873,700