Nestled on 1.238 wooded acres in the Bear Ridge addition of Broken Bow, "Blue Beary Hill" is a modern 2-bedroom, 2-bath cabin built in 2023 with 1,484 sq ft. Frame construction with a metal roof, the striking navy and white exterior with floor-to-ceiling windows makes an immediate impression.
Inside, soaring wood ceilings and an open living area flow naturally into the kitchen and dining space. The kitchen features navy cabinetry, a large white quartz island with bar seating, and a full freestanding electric range and oven, dishwasher, microwave, and refrigerator. The dining area sits just off the kitchen with views of the pines through oversized windows. Both bedrooms are well-finished with wood ceilings and warm finishes, and the bathrooms feature double vanities and walk-in tile showers. In-residence laundry with dryer and washer included. Tile and vinyl flooring throughout.
Outside, a sunroom with hot tub, covered deck, covered porch, and fire pit circle create an outdoor experience that rivals the inside. Two gas log fireplaces add warmth and ambiance in every season.
Whether you're looking for a personal retreat or a standout short-term rental in Broken Bow, "Blue Beary Hill" is built to impress from the first look to the last night.
For sale
$524,900
285 Bear Pine Trl, Broken Bow, OK 74728
2beds
1,484sqft
:
Get pre-qualified$3,283/mo
Single Family Residence
Built in 2023
1.24 Acres Lot
$-- Zestimate®
$354/sqft
$50/mo HOA
What's special
Wooded acresSunroom with hot tubTwo gas log fireplacesMetal roofCovered deckCovered porchFire pit circle
- 33 days |
- 220 |
- 27 |
Likely to sell faster than
Zillow last checked:
Listing updated:
Listed by:
Monica Maynard Wood 972-898-5741,
Monica Maynard
Source: MLSOK/OKCMAR as distributed by MLS GRID,MLS#: 1237690
Facts & features
Interior
Bedrooms & bathrooms
- Bedrooms: 2
- Bathrooms: 2
- Full bathrooms: 2
Heating
- Other
Cooling
- Has cooling: Yes
Appliances
- Included: Dishwasher, Dryer, Microwave, Refrigerator, Washer, Free-Standing Electric Oven, Free-Standing Electric Range
- Laundry: Laundry Room
Features
- Flooring: Tile, Vinyl
- Number of fireplaces: 2
- Fireplace features: Gas Log
Interior area
- Total structure area: 1,484
- Total interior livable area: 1,484 sqft
Property
Parking
- Parking features: Gravel
Features
- Levels: One
- Stories: 1
- Patio & porch: Deck, Porch
- Exterior features: Fire Pit
- Has spa: Yes
- Spa features: Spa/Hot Tub
Lot
- Size: 1.24 Acres
- Features: Interior Lot, Wooded
Details
- Parcel number: 285NONEBearPine74728
- Special conditions: None
Construction
Type & style
- Home type: SingleFamily
- Architectural style: Modern
- Property subtype: Single Family Residence
Materials
- Frame
- Foundation: Slab
- Roof: Metal
Condition
- Year built: 2023
Utilities & green energy
- Utilities for property: Propane, Public
Community & HOA
HOA
- Has HOA: Yes
- HOA fee: $600 annually
Location
- Region: Broken Bow
Financial & listing details
- Price per square foot: $354/sqft
- Tax assessed value: $662,840
- Annual tax amount: $5,772
- Date on market: 7/2/2026
- Listing terms: As is Condition
- Electric utility on property: Yes
Estimated market value
Not available
Estimated sales range
Not available
Not available
Price history
| Date | Event | Price |
|---|---|---|
| 7/2/2026 | Listed for sale | $524,9000%$354/sqft |
Source:  MLSOK/OKCMAR as distributed by MLS GRID #1237690 Report a problem MLSOK/OKCMAR as distributed by MLS GRID #1237690 Report a problem | ||
| 6/27/2026 | Listing removed | $525,000$354/sqft |
Source: eXp Realty #1202558 Report a problem | ||
| 5/26/2026 | Price change | $525,000-12.4%$354/sqft |
Source: MLSOK/OKCMAR as distributed by MLS GRID #1202558 Report a problem | ||
| 3/26/2026 | Price change | $599,000-7.1%$404/sqft |
Source: MLSOK/OKCMAR as distributed by MLS GRID #1202558 Report a problem | ||
| 2/10/2026 | Price change | $645,000-7.7%$435/sqft |
Source: MLSOK/OKCMAR as distributed by MLS GRID #1202558 Report a problem | ||
| 11/24/2025 | Listed for sale | $699,000$471/sqft |
Source: MLSOK/OKCMAR as distributed by MLS GRID #1202558 Report a problem | ||
Public tax history
| Year | Property taxes | Tax assessment |
|---|---|---|
| 2025 | $5,772 -1.4% | $72,913 -0.9% |
| 2024 | $5,853 +3194.1% | $73,590 +3245% |
| 2023 | $178 -2.7% | $2,200 |
| 2022 | $183 -3.2% | $2,200 |
| 2021 | $189 | $2,200 |
Find assessor info on the county website
Monthly payment
Est. payment
Payment breakdown
Explore the cost of this home by adjusting the details. Changes won't be saved.Climate risks
Neighborhood: 74728
Nearby schools
GreatSchools rating
- 5/10Battiest Elementary SchoolGrades: PK-8Distance: 11.6 mi
- 8/10Battiest High SchoolGrades: 9-12Distance: 11.6 mi
Schools provided by the listing agent
- Elementary: Bennett ES
- Middle: Rector Johnson MS
- High: Broken Bow HS
Source: MLSOK/OKCMAR as distributed by MLS GRID. This data may not be complete. We recommend contacting the local school district to confirm school assignments for this home.
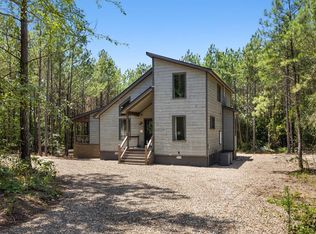
- $867,0004 bd4 ba1.9k sqft319 Bear Pine Trl, Broken Bow, OK 74728Sold
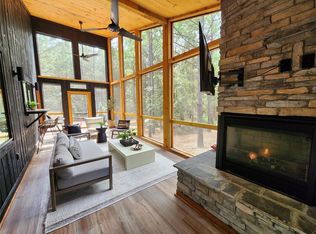
- $632,0003 bd4 ba1.6k sqft66 Bear Willow Trl, Broken Bow, OK 74728Sold
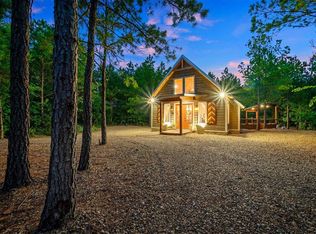
- $470,0001 bd1 ba1k sqft240 Bear Cedar Trl, Broken Bow, OK 74728Sold
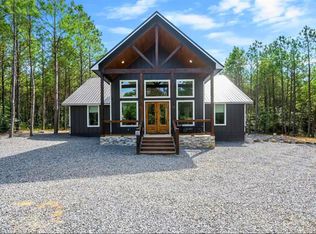
- $599,0002 bd2 ba1.4k sqft198 Bear Cedar Trl, Broken Bow, OK 74728For Sale
- $--1.6 acres0 Bear Pine Trl, Broken Bow, OK 74728Off Market
- $188,8301.6 acres383 Bear Pine Trl #71, Broken Bow, OK 74728Sold
- $90,0001.73 acres142 Bear Maple Trl, Broken Bow, OK 74728Lot/Land
- $750,0002 bd3 ba1.9k sqft36 Bear Cedar Trl, Broken Bow, OK 74728Sold
A local agent can set up tours, give advice and negotiate with sellers.
Similar homes
- $549,0002 bd2 ba1.6k sqft166 Carter Creek Ln, Broken Bow, OK 74728For Sale
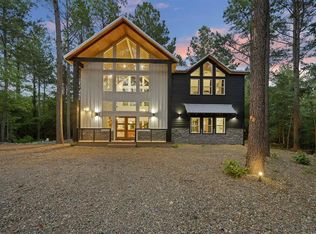 MLS ID #1211401, Monica Maynard Wood, Monica Maynard. MLSOK/OKCMAR as distributed by MLS GRID
 - $545,0002 bd2 ba1.2k sqft100 Carter Creek Ln, Broken Bow, OK 74728For Sale
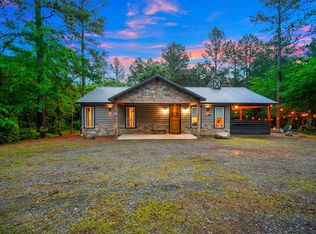 MLS ID #1216428, Aja Shroll, Ebby Halliday REALTORS. MLSOK/OKCMAR as distributed by MLS GRID
 - $539,0002 bd2 ba1.2k sqft360 Timberline Trl, Broken Bow, OK 74728For Sale
 MLS ID #1204992, Teresa Bartlett, eXp Realty, LLC. MLSOK/OKCMAR as distributed by MLS GRID
 - $550,0002 bd3 ba1.4k sqft866 Camp Ranch Rd, Broken Bow, OK 74728For Sale
 MLS ID #1242388, Jorge Avila, Keller Williams Central OK. MLSOK/OKCMAR as distributed by MLS GRID
 - $599,0002 bd2 ba1.4k sqft198 Bear Cedar Trl, Broken Bow, OK 74728For SaleMLS ID #1162143, Brandy Black, eXp Realty, LLC. MLSOK/OKCMAR as distributed by MLS GRID
- $495,0002 bd2 ba1.7k sqft59 Alumaweld Ln, Broken Bow, OK 74728For SaleMLS ID #1159749, Dawn Hibben, eXp Realty, LLC. MLSOK/OKCMAR as distributed by MLS GRID
- $549,0002 bd3 ba1.4k sqft60 Ranger Trl, Broken Bow, OK 74728For SaleMLS ID #1216497, Paula Beauchamp, Salt Real Estate Broken Bow. MLSOK/OKCMAR as distributed by MLS GRID
- $499,0001 bd2 ba1.1k sqft20 Alder Trl, Broken Bow, OK 74728For SaleMLS ID #1242091, Kelly Viehbeck, Monica Maynard. MLSOK/OKCMAR as distributed by MLS GRID
- $659,0002 bd3 ba1.4k sqft88 Bear Hickory Trl, Broken Bow, OK 74728For SaleMLS ID #1224989, Debra Elliott, ABW Edmond Inc (BO). MLSOK/OKCMAR as distributed by MLS GRID
- $514,9001 bd2 ba1.2k sqft204 Xpress Ln, Broken Bow, OK 74728For SaleMLS ID #1219109, Savanna Schrader, Real Broker LLC. MLSOK/OKCMAR as distributed by MLS GRID
- $619,0002 bd2 ba1.2k sqft900 Timberline Trl, Broken Bow, OK 74728For SaleMLS ID #1234982, Debra Elliott, ABW Edmond Inc (BO). MLSOK/OKCMAR as distributed by MLS GRID
- $526,0002 bd2 ba1.6k sqft3 White Spring Ct, Broken Bow, OK 74728For SaleMLS ID #1219524, Aja Shroll, Ebby Halliday REALTORS. MLSOK/OKCMAR as distributed by MLS GRID
- $479,0002 bd1 ba1.4k sqft70 Shade Tree Trl, Broken Bow, OK 74728For SaleMLS ID #1240096, Paul Sorensen, Real Broker LLC. MLSOK/OKCMAR as distributed by MLS GRID
- $650,0003 bd3 ba1.5k sqft149 Bear Pine Trl, Broken Bow, OK 74728For SaleMLS ID #1208860, Kelli Haus, eXp Realty, LLC. MLSOK/OKCMAR as distributed by MLS GRID
- $494,7002 bd2 ba1.5k sqft67 Bent Pine Trl, Broken Bow, OK 74728For SaleMLS ID #1208174, Monica Maynard Wood, Monica Maynard. MLSOK/OKCMAR as distributed by MLS GRID
- $524,9003 bd3 ba1.6k sqft140 S Spruce Trl, Broken Bow, OK 74728For SaleMLS ID #1193766, Monica Maynard Wood, Monica Maynard. MLSOK/OKCMAR as distributed by MLS GRID
- $479,0002 bd2 ba1.2k sqft70 Breeann Cir, Broken Bow, OK 74728For SaleMLS ID #1230691, Savanna Schrader, Real Broker LLC. MLSOK/OKCMAR as distributed by MLS GRID
- $699,9003 bd3 ba1.7k sqft125 Bear Cedar Trl, Broken Bow, OK 74728For SaleMLS ID #1219457, Darla McMullen, Hygge Realty. MLSOK/OKCMAR as distributed by MLS GRID
- $549,9002 bd2 ba1.5k sqft417 Lost Creek Trl, Broken Bow, OK 74728For SaleMLS ID #1233142, Kelly Viehbeck, Monica Maynard. MLSOK/OKCMAR as distributed by MLS GRID
- $599,0001 bd2 ba1.7k sqft368 Triton Trl, Broken Bow, OK 74728For SaleMLS ID #1234574, Savanna Schrader, Real Broker LLC. MLSOK/OKCMAR as distributed by MLS GRID
