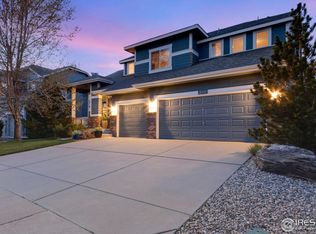
Welcome to 285 Bittern Drive in Johnstown, where space, versatility, and comfort come together in this beautifully designed home. The main level offers room for everyone with multiple living areas, a dedicated home office, and a formal dining room-perfect for both everyday living and entertaining. Upstairs, an expansive loft provides endless possibilities as a media room, play area, homework zone, or second family room. The finished basement adds exceptional flexibility with its own kitchenette, two bedrooms, a bathroom, and additional living space, making it ideal for guests, multi-generational living, or extended stays. Step outside to enjoy the private, fenced backyard featuring mature landscaping, a large concrete patio, pergola, and storage shed-creating the perfect setting for outdoor gatherings, relaxation, and recreation. Car enthusiasts and hobbyists will appreciate the heated 3-car garage, offering ample space for vehicles, storage, and projects year-round. Conveniently located near schools, parks, shopping, dining, and all the amenities of growing Johnstown, this home offers the space you need and the lifestyle you want. Don't miss the opportunity to make this exceptional property your next home.
Pending
$690,000
285 Bittern Dr, Johnstown, CO 80534
5beds
4,144sqft
Single Family Residence
Built in 2008
7,212 Square Feet Lot
$-- Zestimate®
$167/sqft
$49/mo HOA
What's special
Private fenced backyardFinished basementStorage shedFormal dining roomMature landscapingExpansive loftDedicated home office
- 34 days |
- 265 |
- 12 |
Zillow last checked:
Listing updated:
Listed by:
Michael Salza 970-225-5152,
C3 Real Estate Solutions, LLC,
Kendall Nelson 303-886-3402,
C3 Real Estate Solutions, LLC
Source: IRES as distributed by MLS GRID,MLS#: 1060819

Facts & features
Interior
Bedrooms & bathrooms
- Bedrooms: 5
- Bathrooms: 4
- Full bathrooms: 2
- 3/4 bathrooms: 1
- 1/2 bathrooms: 1
- Main level bathrooms: 3
Rooms
- Room types: Loft
Primary bedroom
- Description: Carpet
- Features: 5 Piece Primary Bath
- Level: Upper
- Area: 234 Square Feet
- Dimensions: 18 x 13
Bedroom 2
- Description: Carpet
- Level: Upper
- Area: 121 Square Feet
- Dimensions: 11 x 11
Bedroom 3
- Description: Carpet
- Level: Upper
- Area: 121 Square Feet
- Dimensions: 11 x 11
Bedroom 4
- Description: Carpet
- Level: Basement
- Area: 132 Square Feet
- Dimensions: 11 x 12
Bedroom 5
- Level: Basement
- Area: 132 Square Feet
- Dimensions: 11 x 12
Dining room
- Description: Carpet
- Level: Main
- Area: 143 Square Feet
- Dimensions: 11 x 13
Family room
- Description: Carpet
- Level: Main
- Area: 399 Square Feet
- Dimensions: 21 x 19
Kitchen
- Description: Wood
- Level: Main
- Area: 228 Square Feet
- Dimensions: 19 x 12
Laundry
- Description: Tile
- Level: Main
- Area: 63 Square Feet
- Dimensions: 7 x 9
Living room
- Description: Carpet
- Level: Main
- Area: 120 Square Feet
- Dimensions: 10 x 12
Recreation room
- Description: Carpet
- Level: Basement
- Area: 459 Square Feet
- Dimensions: 27 x 17
Study
- Description: Carpet
- Level: Main
- Area: 120 Square Feet
- Dimensions: 12 x 10
Heating
- Forced Air
Cooling
- Central Air, Ceiling Fan(s)
Appliances
- Included: Gas Range, Double Oven, Refrigerator, Bar Fridge, Microwave, Disposal
- Laundry: Washer/Dryer Hookup
Features
- Eat-in Kitchen, Separate Dining Room, Cathedral Ceiling(s), Open Floorplan, Walk-In Closet(s), Wet Bar, Kitchen Island
- Flooring: Wood
- Doors: French Doors, 6-Panel Doors
- Basement: Full,Partially Finished
- Has fireplace: Yes
- Fireplace features: Gas, Family Room
Interior area
- Total structure area: 2,774
- Total interior livable area: 4,144 sqft
- Finished area above ground: 2,774
Video & virtual tour
Property
Parking
- Total spaces: 3
- Parking features: Attached
- Attached garage spaces: 3
- Details: Attached
Features
- Levels: Two
- Stories: 2
- Patio & porch: Patio
- Exterior features: Sprinkler System
- Fencing: Fenced,Wood
Lot
- Size: 7,212 Square Feet
- Features: Evergreen Trees, Deciduous Trees, Level, Paved, Sidewalks
Details
- Parcel number: R4381806
- Zoning: RES
- Special conditions: Private Owner
Construction
Type & style
- Home type: SingleFamily
- Architectural style: Contemporary
- Property subtype: Single Family Residence
Materials
- Frame, Wood Siding
- Roof: Composition
Condition
- New construction: No
- Year built: 2008
Utilities & green energy
- Electric: United Power
- Gas: Xcel Energy
- Sewer: Public Sewer
- Water: City
- Utilities for property: Natural Gas Available, Electricity Available, Cable Available, High Speed Avail
Community & HOA
Community
- Features: Playground, Park
- Security: Fire Alarm
- Subdivision: Stroh Farm, Pioneer Ridge
HOA
- Has HOA: Yes
- Services included: Management, Utilities
- HOA fee: $584 annually
- HOA name: Pioneer Ridge HOA
- HOA phone: 970-494-0609
Location
- Region: Johnstown
Financial & listing details
- Price per square foot: $167/sqft
- Tax assessed value: $657,382
- Annual tax amount: $4,241
- Date on market: 6/4/2026
- Listing terms: Cash,Conventional,FHA,VA Loan
- Exclusions: Garage Refrigerator, Clothes Washer, Clothes Dryer, All garage Cabinets, sellers personal property, exterior security cameras, front door electronic keypad
- Electric utility on property: Yes
- Road surface type: Asphalt
Estimated market value
Not available
Estimated sales range
Not available
Not available
Price history
| Date | Event | Price |
|---|---|---|
| 6/14/2026 | Pending sale | $690,000$167/sqft |
Source: | ||
| 6/4/2026 | Listed for sale | $690,000+1.5%$167/sqft |
Source: | ||
| 5/2/2023 | Sold | $680,000+0.7%$164/sqft |
Source: HomeSmart Intl Solds #7329052_80534 Report a problem | ||
| 4/3/2023 | Pending sale | $675,000$163/sqft |
Source: | ||
| 3/30/2023 | Listed for sale | $675,000+30.4%$163/sqft |
Source: | ||
| 1/29/2021 | Sold | $517,500$125/sqft |
Source: | ||
| 11/17/2020 | Pending sale | $517,500$125/sqft |
Source: Re/max Alliance #1743338 Report a problem | ||
| 10/30/2020 | Price change | $517,500-1.4%$125/sqft |
Source: Re/max Alliance #1743338 Report a problem | ||
| 10/6/2020 | Listed for sale | $525,000+1281.6%$127/sqft |
Source: Re/max Alliance #1743338 Report a problem | ||
| 4/12/2016 | Sold | $38,000-90.1%$9/sqft |
Source: Public Record Report a problem | ||
| 3/19/2016 | Pending sale | $385,000$93/sqft |
Source: Keller Williams - Longmont #782580 Report a problem | ||
| 1/30/2016 | Listed for sale | $385,000+37%$93/sqft |
Source: Keller Williams - Longmont #782580 Report a problem | ||
| 1/30/2014 | Sold | $281,050-6.9%$68/sqft |
Source: Public Record Report a problem | ||
| 11/20/2013 | Listed for sale | $301,900+9.8%$73/sqft |
Source: Sears Investment Corporation #723321 Report a problem | ||
| 8/17/2012 | Listing removed | $274,900$66/sqft |
Source: Coldwell Banker Residential Brokerage - Devonshire North #682471 Report a problem | ||
| 6/20/2012 | Price change | $274,900-1.8%$66/sqft |
Source: Coldwell Banker Devonshire #1097527 Report a problem | ||
| 6/1/2012 | Listed for sale | $279,900-8.8%$68/sqft |
Source: Coldwell Banker Devonshire Report a problem | ||
| 6/23/2008 | Sold | $307,023$74/sqft |
Source: Public Record Report a problem | ||
Public tax history
| Year | Property taxes | Tax assessment |
|---|---|---|
| 2025 | $4,013 +6.5% | $41,090 -7.5% |
| 2024 | $3,769 +10.9% | $44,420 -0.9% |
| 2023 | $3,398 +3.4% | $44,840 +41.5% |
| 2022 | $3,286 +6.1% | $31,680 +8.3% |
| 2021 | $3,097 | $29,240 +3.1% |
| 2020 | $3,097 +35.7% | $28,360 |
| 2019 | $2,283 -5.8% | $28,360 +6.2% |
| 2018 | $2,423 +6.1% | $26,710 |
| 2017 | $2,283 -1.6% | $26,710 +8.7% |
| 2016 | $2,321 +7.2% | $24,570 |
| 2015 | $2,165 +22.4% | $24,570 +18.6% |
| 2014 | $1,769 | $20,720 |
| 2013 | -- | $20,720 -4% |
| 2012 | -- | $21,590 |
| 2011 | -- | $21,590 +1.1% |
| 2010 | -- | $21,360 |
| 2009 | -- | $21,360 +121.8% |
| 2008 | -- | $9,630 |
| 2007 | -- | $9,630 |
Find assessor info on the county website
Monthly payment
Est. payment$--/mo
Payment breakdown
Explore the cost of this home by adjusting the details. Changes won't be saved.All calculations are estimates and provided by Zillow, Inc. for informational purposes only. Actual amounts may vary.
HOA fees may include property taxes on listings classified as Co-Ops. Contact the listing agent and/or owner for fee details.
Mortgage interest rates are dependent on a number of factors, including credit score, down payment, and repayment length. Interest rate data provided by Zillow Group Marketplace, Inc. as of 1/1/1970 from various mortgage lenders with which we have lead or other similar arrangements; the Estimated Payment is an average of those rates.
See how much you could borrow to make a competitive offer.
Climate risks
Neighborhood: 80534
Nearby schools
GreatSchools rating
- 5/10Pioneer Ridge Elementary SchoolGrades: K-5Distance: 0.2 mi
- 6/10Milliken Middle SchoolGrades: 6-8Distance: 2.9 mi
- 5/10Roosevelt High SchoolGrades: 9-12Distance: 2.6 mi
Schools provided by the listing agent
- Elementary: Pioneer Ridge
- Middle: Milliken
- High: Roosevelt
Source: IRES as distributed by MLS GRID. This data may not be complete. We recommend contacting the local school district to confirm school assignments for this home.
A local agent can set up tours, give advice and negotiate with sellers.
A local lender can help you make sure your offer is ready when you are.
- Colorado
- Weld County
- Johnstown
- 80534
- 285 Bittern Dr


