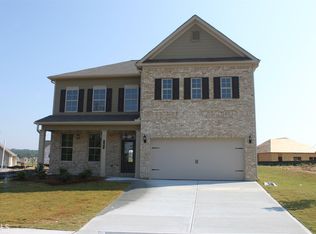
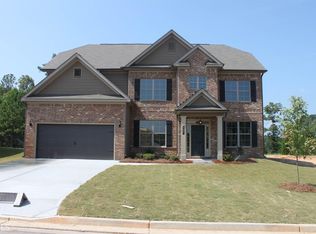
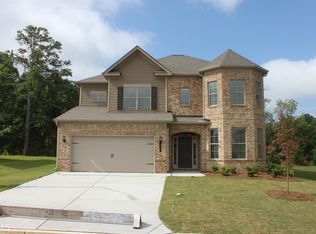
Juniper on a basement. Absolutely stunning home with tons of upgrades. This floor plan features a guest bedroom and bath on the main level. Very open concept with the kitchen island looking over the family room. Granite counter tops in the kitchen, 42" cabinets. Hardwood floors through out main level. Tile in secondary bathrooms. Upstairs features a large master suite with a sitting area, his and her closets, large master bathroom with his and her vanity, tile floor and tile surround tub and shower. One of our more popular plans.
This property is not currently displayed as for sale or rent on Zillow. This may be different from what's on other websites or public sources.