Skip main navigation
Sold for $242,500
  • $242,500

    285 Blue Rock Dr., Longs, SC 29568

    3beds
    1,513sqft
    Single Family Residence
    Built in 2017
    6,969.6 Square Feet Lot
    $249,900 Zestimate®
    $160/sqft
    $1,975 Estimated rent

    Home value

    $249,900

    $237,000 - $262,000

    $1,975/mo

    Zestimate® history
    Loading
    Loading...

    Owner options

    List your home for rent

    $1,975/mo

    Rent Zestimate®

    Find your next renter with Zillow Rental Manager. Plus, with online applications, you can quickly screen prospective tenants – for free.

    Learn more

    $1,975/mo

    Rent Zestimate®

    Refinance and save

    $1,379/mo

    Est. payment

    Refinancing to a lower rate could help reduce your monthly payments and save thousands over the life of the loan.

    See today's rates

    $1,379/mo

    Est. payment

    Explore your selling options

    Work with a Zillow partner agent

    Leverage their expertise and Zillow's premium Showcase listings to get your home seen by more buyers.

    Get started

    List with your own agent

    Get your home in front of millions of buyers by listing it on Zillow.

    Learn how to do it

    Sell it yourself

    Take full control of how buyers see your home on Zillow by listing For Sale by Owner (FSBO).

    List your home

    What's special

    Vaulted ceilingsBluetooth speakerEat-in dining areaNew faucetsDouble sinksWalk-in closetRecessed lighting
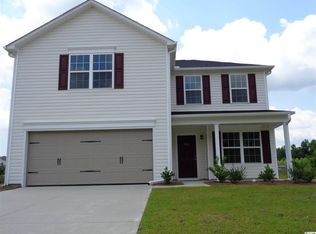
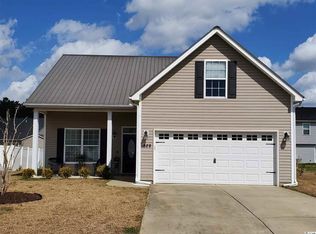
    Located just a 10-15 minutes drive from the Atlantic Ocean, come see what this move-in ready 3 Bedrooms 2 Baths with Flex Room Home at Myrtle Grove Plantation has to offer! This single level living includes the designer style Kitchen that comes with stainless steel appliances, an abundance of cabinets, walk-in pantry, new sink faucet, recessed lighting & eat-in dining area. You can overlook into the grand Family Room with vaulted ceilings. The Flex Room can be found adjacent to the Family Room --- perfect location for a home office, nursery, Living Room or Dining Room. The oversized Master Suite features a spacious room and bathroom with walk-in closet, double sinks, linen closet, new faucets and tub/shower shower combo with bluetooth speaker. You will also find two additional Bedrooms & Full Bath, includes a new faucet and bluetooth speaker, at the front of the home. Enjoy the backyard with a cup of coffee or a good book on the 12 x 14 patio. The additional 60' driveway on left side of home helps accommodate additional parking. Entire home has been freshly painted, carpet cleaned, all bedrooms include fans and low HOA dues. What are you waiting for?

    Zillow last checked:

    Listing updated:

    Listed by:

    Donna Thomas 843-457-3561,

    Realty ONE Group Dockside

    Bought with:

    Donna Thomas, 70245

    Realty ONE Group Dockside

    Source: CCAR,MLS#: 2312424MLS Logo

    Facts & features

    Interior

    Bedrooms & bathrooms
    • Bedrooms: 3
    • Bathrooms: 2
    • Full bathrooms: 2
    Primary bedroom
    • Features: Ceiling Fan(s), Linen Closet, Main Level Master, Vaulted Ceiling(s), Walk-In Closet(s)
    • Level: First
    Primary bedroom
    • Dimensions: 14'4x13'10
    Bedroom 2
    • Level: First
    Bedroom 2
    • Dimensions: 9'10x10'2
    Bedroom 3
    • Level: First
    Bedroom 3
    • Dimensions: 10'11x9'10
    Primary bathroom
    • Features: Dual Sinks, Tub Shower, Vanity
    Family room
    • Features: Ceiling Fan(s), Vaulted Ceiling(s)
    Great room
    • Dimensions: 19x14'9
    Kitchen
    • Features: Breakfast Area, Pantry, Stainless Steel Appliances
    Kitchen
    • Dimensions: 19x11'4
    Other
    • Features: Bedroom on Main Level
    Heating
    • Central, Electric
    Cooling
    • Central Air
    Appliances
    • Included: Dishwasher, Disposal, Microwave, Range, Refrigerator
    • Laundry: Washer Hookup
    Features
    • Split Bedrooms, Window Treatments, Bedroom on Main Level, Breakfast Area, Stainless Steel Appliances
    • Flooring: Carpet, Vinyl
    Interior area
    • Total structure area: 1,913
    • Total interior livable area: 1,513 sqft

    Property

    Parking
    • Total spaces: 4
    • Parking features: Attached, Garage, One Space
    • Attached garage spaces: 1
    Features
    • Levels: One
    • Stories: 1
    • Patio & porch: Front Porch, Patio
    • Exterior features: Patio
    Lot
    • Size: 6,969 sqft
    • Dimensions: 79 x 100 x 64 x 101
    • Features: Outside City Limits, Rectangular, Rectangular Lot
    Details
    • Additional parcels included: ,
    • Parcel number: 21707040002
    • Lease amount: $0
    • Zoning: Res
    • Special conditions: None

    Construction

    Type & style
    • Home type: SingleFamily
    • Architectural style: Ranch
    • Property subtype: Single Family Residence
    Materials
    • Vinyl Siding
    • Foundation: Slab
    Condition
    • Resale
    • Year built: 2017
    Details
    • Builder name: Wade Jurney Homes

    Utilities & green energy

    • Water: Public
    • Utilities for property: Cable Available, Electricity Available, Phone Available, Sewer Available, Water Available

    Community & neighborhood

    Security
    • Security features: Smoke Detector(s)
    Community
    • Community features: Long Term Rental Allowed
    Location
    • Region: Longs
    • Subdivision: Myrtle Grove Plantation

    HOA & financial

    HOA
    • Has HOA: Yes
    • HOA fee: $22 monthly
    • Amenities included: Pet Restrictions

    Other

    Other facts
    • Listing terms: Cash,Conventional,FHA,VA Loan

    Price history

    DateEventPrice
    9/27/2023Sold$242,500-6.7%$160/sqft
    Source: CCAR #2312424 Report a problem
    8/28/2023Contingent$259,900$172/sqft
    Source: CCAR #2312424 Report a problem
    8/8/2023Price change$259,900-3.7%$172/sqft
    Source: CCAR #2312424 Report a problem
    7/18/2023Price change$270,000-4.6%$178/sqft
    Source: CCAR #2312424 Report a problem
    6/23/2023Listed for sale$283,000+133.9%$187/sqft
    Source: CCAR #2312424 Report a problem
    5/26/2017Sold$121,000-2.4%$80/sqft
    Source: CCAR #1619365 Report a problem
    4/11/2017Pending sale$123,990$82/sqft
    Source: Wade Jurney Homes #1619365 Report a problem
    2/9/2017Price change$123,990-1.6%$82/sqft
    Source: Wade Jurney Homes #1619365 Report a problem
    1/16/2017Listed for sale$125,990+768.9%$83/sqft
    Source: Wade Jurney Homes #1619365 Report a problem
    12/8/2016Sold$14,500-88%$10/sqft
    Source: Public Record Report a problem
    9/23/2016Listed for sale$120,990$80/sqft
    Source: Wade Jurney Homes, Inc #1619365 Report a problem

    Public tax history

    YearProperty taxesTax assessment
    2025$1,022 $257,558
    2024$1,022 $257,558 +73.9%
    2023-- $148,086
    2022-- $148,086
    2021$649 +16.1%--
    2020$559 --
    2019-- --
    2018$1,669 $7,730 +857.9%
    2017-- $807 -33.3%
    2016-- $1,210 -0.1%
    2015-- $1,211
    2014-- $1,211
    2013-- --
    2012-- --
    2010-- $2,118 +100.6%
    2009-- $1,056
    2008-- $1,056

    Find assessor info on the county website

    Neighborhood: 29568

    Nearby schools

    GreatSchools rating
    Schools provided by the listing agent
    • Elementary: Daisy Elementary School
    • Middle: Loris Middle School
    • High: Loris High School

    Source: CCAR. This data may not be complete. We recommend contacting the local school district to confirm school assignments for this home.

    Get pre-qualified for a loan
    At Zillow Home Loans, we can pre-qualify you in as little as 5 minutes with no impact to your credit score.

    An equal housing lender. NMLS #10287.

    Sell for more on Zillow
    Get a Zillow Showcase℠ listing at no additional cost and you could sell for .
    $249,900
    2% more
    +$4,998
    With Zillow Showcase(estimated)
    $254,898