*Welcome home to this beautifully maintained Colonial on the convenient north end of Wadsworth — a property that truly reflects pride of ownership at every turn! From the moment you arrive, you'll appreciate the thoughtful upgrades, exceptional care, and spacious design this impressive home has to offer.
The second floor features four generously sized bedrooms, two full baths, and an additional room perfect for a playroom, hobby space, media room, or incredible walk-in attic storage. Both upstairs bathrooms are enhanced with solar light tubes, filling the spaces with natural light throughout the day.
The main level offers warmth and flexibility with an eye-catching wood-burning or gas fireplace. The gorgeous kitchen is a true centerpiece with granite countertops, custom built-in microwave, abundant workspace, above cabinet accent lighting all appliances remaining for the new owner. A coffee bar adds even more charm, while the oversized secondary pantry in the laundry room provides exceptional storage beyond the kitchen pantry. A full bath and office/main-floor bedroom create excellent possibilities for guests, working from home, or multigenerational living.
The extra-deep 3 car garage was designed with convenience in mind, complete with additional lighting, H&C water, two drains, and dual spigots. Downstairs, the basement offers even more space to design what you need with a full bathroom, insulated ceiling, included dehumidifier, and gym equipment that can remain. The basement walls were proactively painted with Drylok when built as an added measure of protection and care.
Additional highlights include a whole-house water filtration system, airtight construction for energy efficiency, and numerous thoughtful details throughout. Most window treatments will remain with the home, with select bedroom treatments reserved by the seller.
This is truly the kind of home buyers hope to find — meticulously maintained, exceptionally equipped, and move-in ready.
Closed
$560,000
285 Brookpoint Cir, Wadsworth, OH 44281
4beds
3,379sqft
Single Family Residence
Built in 1993
0.36 Acres Lot
$566,900 Zestimate®
$166/sqft
$3,570 Estimated rent
Home value
$566,900
$488,000 - $658,000
$3,570/mo
Zestimate® history
Owner options
List your home for rent
$3,570/mo
Rent Zestimate®
Find your next renter with Zillow Rental Manager. Plus, with online applications, you can quickly screen prospective tenants – for free.
$3,570/mo
Rent Zestimate®
Refinance and save
$3,780/mo
Est. payment
Refinancing to a lower rate could help reduce your monthly payments and save thousands over the life of the loan.
$3,780/mo
Est. payment
Explore your selling options
Work with a Zillow partner agent
Leverage their expertise and Zillow's premium Showcase listings to get your home seen by more buyers.
Get startedList with your own agent
Get your home in front of millions of buyers by listing it on Zillow.
Learn how to do itSell it yourself
Take full control of how buyers see your home on Zillow by listing For Sale by Owner (FSBO).
List your homeWhat's special
Incredible walk-in attic storageCustom built-in microwaveAbove cabinet accent lightingFour generously sized bedroomsAll appliances remainingAbundant workspace
Zillow last checked:
Listing updated:
Listed by:
Karen L Thompson HillaryBrown@howardhanna.com,
Howard Hanna
Bought with:
Karen L Thompson, 416621
Howard Hanna
Source: MLS Now,MLS#: 5213996
Facts & features
Interior
Bedrooms & bathrooms
- Bedrooms: 4
- Bathrooms: 4
- Full bathrooms: 4
- Main level bathrooms: 1
- Main level bedrooms: 1
Heating
- Forced Air
Cooling
- Central Air
Appliances
- Included: Built-In Oven, Cooktop, Dryer, Dishwasher, Disposal, Microwave, Refrigerator, Washer
- Laundry: Main Level
Features
- Ceiling Fan(s), Eat-in Kitchen, Granite Counters, Solar Tube(s), Jetted Tub
- Basement: Full
- Number of fireplaces: 1
- Fireplace features: Family Room, Gas
Interior area
- Total structure area: 3,379
- Total interior livable area: 3,379 sqft
- Finished area above ground: 3,279
- Finished area below ground: 100
Property
Parking
- Parking features: Garage
- Garage spaces: 3
Features
- Levels: Two
- Stories: 2
- Patio & porch: Deck, Front Porch
- Exterior features: Other
- Fencing: None
Lot
- Size: 0.36 Acres
- Dimensions: 100 x 158
Details
- Additional structures: None
- Parcel number: 04020A03207
- Lease amount: $0
Construction
Type & style
- Home type: SingleFamily
- Architectural style: Colonial
- Property subtype: Single Family Residence
Materials
- Brick, Vinyl Siding
- Foundation: Raised
- Roof: Asphalt,Fiberglass,Shake
Condition
- Year built: 1993
Details
- Builder name: Moutes
Utilities & green energy
- Sewer: Public Sewer
- Water: Public
Community & HOA
HOA
- Has HOA: No
Location
- Region: Wadsworth
Financial & listing details
- Price per square foot: $166/sqft
- Tax assessed value: $465,020
- Annual tax amount: $5,409
- Date on market: 5/28/2026
- Cumulative days on market: 15 days
- Listing agreement: Exclusive Right To Sell
- Listing terms: Cash,FHA,VA Loan
Price history
| Date | Event | Price |
|---|---|---|
| 7/1/2026 | Sold | $560,000+1.8%$166/sqft |
Source: Public Record Report a problem | ||
| 6/2/2026 | Pending sale | $550,000$163/sqft |
Source: MLS Now #5213996 Report a problem | ||
| 5/28/2026 | Listed for sale | $550,000$163/sqft |
Source: MLS Now #5213996 Report a problem | ||
Public tax history
| Year | Property taxes | Tax assessment |
|---|---|---|
| 2025 | $5,409 +9% | $162,760 +33.1% |
| 2024 | $4,962 -0.8% | $122,250 |
| 2023 | $5,000 0% | $122,250 |
| 2022 | $5,001 +21.9% | $122,250 +25% |
| 2021 | $4,104 | $97,800 |
| 2020 | $4,104 -0.1% | $97,800 |
| 2019 | $4,109 +3.8% | $97,800 +9.7% |
| 2018 | $3,958 0% | $89,170 |
| 2017 | $3,959 -1.6% | $89,170 |
| 2016 | $4,024 +4.9% | $89,170 +9% |
| 2015 | $3,835 -1.6% | $81,810 |
| 2014 | $3,898 -0.1% | $81,810 |
| 2013 | $3,902 -7.1% | $81,810 -9.5% |
| 2012 | $4,199 +4.2% | $90,410 |
| 2011 | $4,031 +11.6% | $90,410 |
| 2010 | $3,612 -9.8% | $90,410 -11.3% |
| 2009 | $4,006 -0.1% | $101,950 |
| 2008 | $4,010 +6.1% | $101,950 |
| 2007 | $3,780 -1.7% | $101,950 +5.9% |
| 2006 | $3,846 +0.3% | $96,290 |
| 2005 | $3,836 -2% | $96,290 |
| 2004 | $3,915 -0.3% | $96,290 +4.5% |
| 2003 | $3,925 +13.2% | $92,120 |
| 2002 | $3,468 +105.8% | $92,120 +0% |
| 2001 | $1,685 | $92,110 +5.5% |
| 2000 | -- | $87,280 |
Find assessor info on the county website
Neighborhood: 44281
Nearby homes
- $511,2004 bd2 ba2.6k sqft275 Brookpoint Cir, Wadsworth, OH 44281Off Market
- $449,6004 bd2 ba2.4k sqft319 Laurel Ln, Wadsworth, OH 44281Off Market
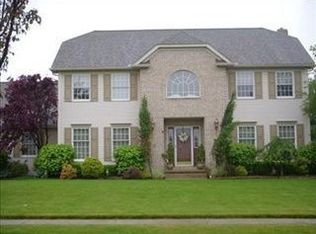
- $538,3004 bd2 ba2.5k sqft265 Brookpoint Cir, Wadsworth, OH 44281Off Market
- $507,9004 bd4 ba3k sqft295 Brookpoint Cir, Wadsworth, OH 44281Off Market
- $430,0004 bd3 ba2.9k sqft302 Brookpoint Cir, Wadsworth, OH 44281Sold
- $440,4003 bd3 ba2.1k sqft266 Brookpoint Cir, Wadsworth, OH 44281Off Market
- $262,1004 bd1 ba1.2k sqft1100 Clark Rd, Wadsworth, OH 44281Off Market
- $446,2004 bd2 ba2.5k sqft333 Laurel Ln, Wadsworth, OH 44281Off Market
Nearby schools
GreatSchools rating
- 7/10Valley View Elementary SchoolGrades: K-4Distance: 0.9 mi
- 8/10Wadsworth Middle SchoolGrades: 7-8Distance: 2.7 mi
- 7/10Wadsworth High SchoolGrades: 9-12Distance: 2.6 mi
Schools provided by the listing agent
- District: Wadsworth CSD - 5207
Source: MLS Now. This data may not be complete. We recommend contacting the local school district to confirm school assignments for this home.
Get a cash offer in 3 minutes
Find out how much your home could sell for in as little as 3 minutes with a no-obligation cash offer.
Estimated market value
$566,900
Get a cash offer in 3 minutes
Find out how much your home could sell for in as little as 3 minutes with a no-obligation cash offer.
Estimated market value
$566,900
- Ohio
- Medina County
- Wadsworth
- 44281
- 285 Brookpoint Cir
