Tucked away on a sheltered cul de sac you'll find this hidden gem, a beautiful ranch home full of surprises and possibilities. Surrounded by almost a quarter acre of mature trees, Norway maples & towering spruces among them, the Trex front porch has a fairytale charm with its turning stair, beautiful white railings & hanging baskets. Stepping inside, the surprisingly spacious great room features a large dining area and family room overlooking the porch through the picture window. Gleaming new luxury vinyl plank flooring and newly painted soft white walls throughout give a unity to the 1st floor. Open the door from the great room to find the two main floor bedrooms with windows looking out into the trees, & full bath with accessible shower. Another door - surprise!- turns out to be a large walk-in pantry/linen storage room. Then there's the alcove next to the bathroom which could be a vanity or bath essentials nook. The kitchen offers new butcher block countertops and new lighting as well as a newer ss fridge with double French doors. Glance to your left and see the large doorwall giving out on to the wonderful Trex deck. From the deck itself, you can see down into the little valley behind the home and a magical view of the woods. What a perfect place to grill on a summer evening... how far back does the property go in those trees? A little exploration may be in order later. Meanwhile someone calls to you to come down and see the full 925 sq ft walkout lower level right away. The finished family room could be anything you want it to be: recreation or theater room, a perfect area for game nights or the kids, and more. Moving on to Bedroom Three: a lovely large egress window looking out on the woods plus roomy closet make this room an office, a bedroom, a music room, a movie room... As you step out of Bedroom Three you see it: another lower level room with closet and egress window-- Bedroom Four?? Or a sewing room, office, workshop- you decide! Meander into the backyard, and realize that this astonishing property has kept one of the best surprises for last. 285 Brookside backs up to the 4+ acres of the Onder Nature Area- your backyard is suddenly infinitely larger! Later you will learn that through Onder, you are connected to parks all over Ann Arbor and beyond, Barton, Argo, Bandemer, Cloverdale, the B2B Trail... with A2 STEAM elementary nearby, and easy access to U-M Hospital, the University itself, downtown Ann Arbor and M-14, you've found it: the perfect home in the perfect location. Come explore for yourself!
Home energy score of 5. See report at stream.a2gov.org.
Sold
$330,000
285 Brookside Dr, Ann Arbor, MI 48105
3beds
925sqft
Single Family Residence
Built in 1961
10,018 Square Feet Lot
$328,900 Zestimate®
$357/sqft
$2,563 Estimated rent
Home value
$328,900
$296,000 - $368,000
$2,563/mo
Zestimate® history
Owner options
List your home for rent
$2,563/mo
Rent Zestimate®
Find your next renter with Zillow Rental Manager. Plus, with online applications, you can quickly screen prospective tenants – for free.
$2,563/mo
Rent Zestimate®
Refinance and save
$2,184/mo
Est. payment
Refinancing to a lower rate could help reduce your monthly payments and save thousands over the life of the loan.
$2,184/mo
Est. payment
Explore your selling options
Work with a Zillow partner agent
Leverage their expertise and Zillow's premium Showcase listings to get your home seen by more buyers.
Get startedList with your own agent
Get your home in front of millions of buyers by listing it on Zillow.
Learn how to do itSell it yourself
Take full control of how buyers see your home on Zillow by listing For Sale by Owner (FSBO).
List your homeWhat's special
Zillow last checked:
Listing updated:
Listed by:
Nancy Restuccia 734-417-8575,
Howard Hanna Real Estate
Bought with:
Brenda Meeuwenberg
Source: MichRIC,MLS#: 25032612
Facts & features
Interior
Bedrooms & bathrooms
- Bedrooms: 3
- Bathrooms: 1
- Full bathrooms: 1
- Main level bedrooms: 2
Heating
- Forced Air
Cooling
- Central Air
Appliances
- Included: Dishwasher, Disposal, Dryer, Oven, Range, Refrigerator, Washer
- Laundry: Lower Level, Washer Hookup
Features
- Ceiling Fan(s)
- Windows: Screens
- Basement: Full,Walk-Out Access
- Has fireplace: No
Interior area
- Total structure area: 925
- Total interior livable area: 925 sqft
- Finished area below ground: 0
Property
Features
- Stories: 1
Lot
- Size: 10,018 Square Feet
- Dimensions: 90 x 110
- Features: Sidewalk, Wooded, Cul-De-Sac, Adj to Public Land, Ground Cover, Shrubs/Hedges
Details
- Parcel number: 090917400017
- Zoning description: Res
Construction
Type & style
- Home type: SingleFamily
- Architectural style: Ranch
- Property subtype: Single Family Residence
Materials
- Vinyl Siding
- Roof: Asphalt,Shingle
Condition
- New construction: No
- Year built: 1961
Utilities & green energy
- Sewer: Public Sewer
- Water: Public
- Utilities for property: Natural Gas Connected
Community & HOA
Community
- Security: Smoke Detector(s)
- Subdivision: Huron River Hills
Location
- Region: Ann Arbor
Financial & listing details
- Price per square foot: $357/sqft
- Tax assessed value: $88,749
- Annual tax amount: $4,711
- Date on market: 7/5/2025
- Listing terms: Cash,Conventional
- Road surface type: Paved
Price history
| Date | Event | Price |
|---|---|---|
| 8/5/2025 | Sold | $330,000+3.1%$357/sqft |
Source:  MichRIC #25032612 Report a problem MichRIC #25032612 Report a problem | ||
| 7/7/2025 | Contingent | $320,000$346/sqft |
Source: MichRIC #25032612 Report a problem | ||
| 7/5/2025 | Listed for sale | $320,000$346/sqft |
Source: MichRIC #25032612 Report a problem | ||
Public tax history
| Year | Property taxes | Tax assessment |
|---|---|---|
| 2025 | $4,611 | $137,200 +1.2% |
| 2024 | -- | $135,600 +8.9% |
| 2023 | -- | $124,500 +4.2% |
| 2022 | -- | $119,500 +4.1% |
| 2021 | -- | $114,800 -1.2% |
| 2020 | $3,799 | $116,200 +15.9% |
| 2019 | -- | $100,300 +4.7% |
| 2018 | -- | $95,800 +2.8% |
| 2017 | $3,346 | $93,200 +34.4% |
| 2016 | $3,346 +5% | $69,346 +0.3% |
| 2015 | $3,186 | $69,139 +3.2% |
| 2014 | $3,186 | $66,980 |
| 2013 | $3,186 | $66,980 +2.4% |
| 2012 | -- | $65,411 +2.7% |
| 2011 | -- | $63,692 +1.7% |
| 2010 | -- | $62,628 -0.3% |
| 2009 | -- | $62,817 +4.4% |
| 2008 | -- | $60,170 +2.3% |
| 2007 | -- | $58,818 -33.4% |
| 2005 | -- | $88,300 +10% |
| 2004 | -- | $80,300 +8.2% |
| 2003 | -- | $74,200 +19.9% |
| 2002 | $2,344 +41.8% | $61,900 +8.6% |
| 2001 | $1,654 +1% | $57,000 +5.9% |
| 2000 | $1,636 | $53,800 +10.2% |
| 1999 | -- | $48,800 |
Find assessor info on the county website
Neighborhood: Huron Highlands
Nearby homes
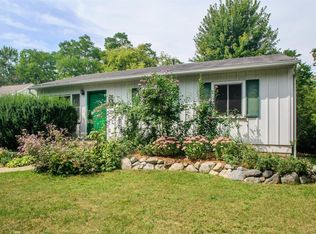
- $359,7003 bd1 ba925 sqft275 Brookside Dr, Ann Arbor, MI 48105Off Market
- $343,8003 bd1 ba925 sqft250 Brookside Dr, Ann Arbor, MI 48105Off Market
- $533,0003 bd2 ba1.4k sqft265 Brookside Dr, Ann Arbor, MI 48105Off Market
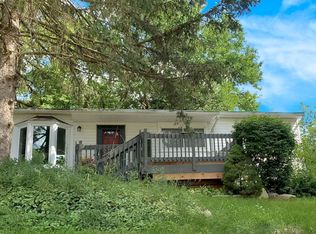
- $358,1003 bd1 ba950 sqft240 Brookside Dr, Ann Arbor, MI 48105Off Market
- $417,0003 bd2 ba1.5k sqft230 Brookside Dr, Ann Arbor, MI 48105Off Market
- $391,5003 bd2 ba1.2k sqft255 Brookside Dr, Ann Arbor, MI 48105Off Market
- $474,9003 bd3 ba1.2k sqft260 Brookside Dr, Ann Arbor, MI 48105Off Market
- $506,1601.4 Acres75 Barton Dr, Ann Arbor, MI 48105Off Market
Nearby schools
GreatSchools rating
- 8/10Northside Elementary SchoolGrades: PK-8Distance: 0.6 mi
- 10/10Skyline High SchoolGrades: 9-12Distance: 1.8 mi
- 9/10Clague Middle SchoolGrades: 6-8Distance: 2 mi
Schools provided by the listing agent
- Elementary: Northside Elementary School
- Middle: Clague Middle School
- High: Skyline High School
Source: MichRIC. This data may not be complete. We recommend contacting the local school district to confirm school assignments for this home.
Get a cash offer in 3 minutes
Find out how much your home could sell for in as little as 3 minutes with a no-obligation cash offer.
Estimated market value
$328,900
Get a cash offer in 3 minutes
Find out how much your home could sell for in as little as 3 minutes with a no-obligation cash offer.
Estimated market value
$328,900
- Michigan
- Washtenaw County
- Ann Arbor
- 48105
- Huron Highlands
- 285 Brookside Dr
Nearby cities
Nearby neighborhoods
Nearby zip codes
Other Ann Arbor Topics
