Immaculate 2 Story in Arbor Hills subdivision! Wonderful Brick front home with 4 bedrooms/2.1 baths/Spacious Bonus Room/Gorgeous Sun Room, Basement & 3 Car Garage. Step into this Gorgeous home in the Bright Foyer and be impressed by the Open Concept Design! Formal Living Room with Baby Grand Piano and Formal Dining Room with French Door entry! Cozy up in the beautiful Family Room with Stone Front Fireplace and Hardwood Floors. Open to the Updated Eat in Kitchen with Custom Cabinetry, Granite Counter tops, Newer Appliances and Center Island. Special Feature Mini Bar with Wine Cooler and Stacked Stone Decor. Spacious Laundry/Mud Room with Washer/Dryer and access to the 3 car Garage. Upstairs you will be amazed at the Rooms Sizes! Huge Bonus Room space with Custom Shelving. An Unbelievable Private Primary Bedroom Retreat with Full Bath enhanced with Whirlpool Tub, Separate Shower, Double Sink and Walk in Master Size Closet! Spacious additional Bedrooms and Full Guest Bathroom. Unfinished Basement with Built in Workbench, Storage space, all ready for your finishing touch! Outside you will feel the tranquilty of peaceful privacy! Tall Trees line the back of the yard so you can enjoy the privacy while relaxing on the Custom Paver Patio! Paver Walkway on the side to the front driveway. This home has all the bells and whistles! Brand New Roof/Gutters fully transferrable to new owner, Asphalt Driveway, Furnace/Air, and both Sewer/Sump Pump Drains replaced. See this home today before it's gone!
Closed
$536,000
285 Buckingham Dr, Algonquin, IL 60102
4beds
3,190sqft
Single Family Residence
Built in 1997
-- sqft lot
$582,900 Zestimate®
$168/sqft
$3,713 Estimated rent
Home value
$582,900
$554,000 - $612,000
$3,713/mo
Zestimate® history
Owner options
List your home for rent
$3,713/mo
Rent Zestimate®
Find your next renter with Zillow Rental Manager. Plus, with online applications, you can quickly screen prospective tenants – for free.
$3,713/mo
Rent Zestimate®
Refinance and save
$3,976/mo
Est. payment
Refinancing to a lower rate could help reduce your monthly payments and save thousands over the life of the loan.
$3,976/mo
Est. payment
Explore your selling options
Work with a Zillow partner agent
Leverage their expertise and Zillow's premium Showcase listings to get your home seen by more buyers.
Get startedList with your own agent
Get your home in front of millions of buyers by listing it on Zillow.
Learn how to do itSell it yourself
Take full control of how buyers see your home on Zillow by listing For Sale by Owner (FSBO).
List your homeWhat's special
Stone front fireplaceSpacious additional bedroomsFull guest bathroomCenter islandPrivate primary bedroomGorgeous sun roomSpacious bonus room
Zillow last checked:
Listing updated:
Listed by:
Kelly Miller 847-650-8267,
Baird & Warner
Bought with:
Sharon Gidley, GRI
RE/MAX Suburban
Source: MRED as distributed by MLS GRID,MLS#: 12039716
Facts & features
Interior
Bedrooms & bathrooms
- Bedrooms: 4
- Bathrooms: 3
- Full bathrooms: 2
- 1/2 bathrooms: 1
Rooms
- Room types: Bonus Room, Sun Room
Primary bedroom
- Features: Flooring (Carpet), Window Treatments (Blinds), Bathroom (Full)
- Level: Second
- Area: 418 Square Feet
- Dimensions: 22X19
Bedroom 2
- Features: Flooring (Carpet), Window Treatments (Blinds)
- Level: Second
- Area: 144 Square Feet
- Dimensions: 12X12
Bedroom 3
- Features: Flooring (Carpet), Window Treatments (Blinds)
- Level: Second
- Area: 156 Square Feet
- Dimensions: 12X13
Bedroom 4
- Features: Flooring (Carpet), Window Treatments (Blinds)
- Level: Second
- Area: 168 Square Feet
- Dimensions: 12X14
Bonus room
- Features: Flooring (Carpet), Window Treatments (Blinds)
- Level: Second
- Area: 285 Square Feet
- Dimensions: 19X15
Dining room
- Features: Flooring (Carpet), Window Treatments (Blinds)
- Level: Main
- Area: 144 Square Feet
- Dimensions: 12X12
Family room
- Features: Flooring (Hardwood), Window Treatments (Blinds)
- Level: Main
- Area: 234 Square Feet
- Dimensions: 13X18
Kitchen
- Features: Kitchen (Eating Area-Table Space, Island, Custom Cabinetry, Granite Counters), Flooring (Hardwood), Window Treatments (Blinds)
- Level: Main
- Area: 209 Square Feet
- Dimensions: 19X11
Laundry
- Features: Flooring (Vinyl)
- Level: Main
- Area: 152 Square Feet
- Dimensions: 8X19
Living room
- Features: Flooring (Carpet), Window Treatments (Blinds)
- Level: Main
- Area: 168 Square Feet
- Dimensions: 12X14
Sun room
- Features: Flooring (Vinyl)
- Level: Main
- Area: 252 Square Feet
- Dimensions: 18X14
Heating
- Natural Gas, Forced Air
Cooling
- Central Air
Appliances
- Included: Range, Microwave, Dishwasher, Refrigerator, Washer, Dryer, Disposal, Water Purifier, Water Softener
- Laundry: Main Level, Gas Dryer Hookup, Sink
Features
- Walk-In Closet(s)
- Flooring: Hardwood, Carpet
- Basement: Unfinished,Crawl Space,Full
Interior area
- Total structure area: 4,312
- Total interior livable area: 3,190 sqft
Property
Parking
- Total spaces: 3
- Parking features: Asphalt, Garage Door Opener, On Site, Garage Owned, Attached, Garage
- Attached garage spaces: 3
- Has uncovered spaces: Yes
Accessibility
- Accessibility features: No Disability Access
Features
- Stories: 2
- Patio & porch: Patio
- Exterior features: Other
Lot
- Dimensions: 95X142X96X130
- Features: Dimensions to Center of Road
Details
- Parcel number: 1929328007
- Special conditions: None
- Other equipment: Water-Softener Owned, TV-Cable, Ceiling Fan(s), Sump Pump
Construction
Type & style
- Home type: SingleFamily
- Architectural style: Colonial
- Property subtype: Single Family Residence
Materials
- Vinyl Siding, Brick
- Foundation: Concrete Perimeter
- Roof: Asphalt
Condition
- New construction: No
- Year built: 1997
Utilities & green energy
- Electric: Circuit Breakers
- Sewer: Public Sewer
- Water: Public
Community & HOA
Community
- Features: Curbs, Sidewalks, Street Lights
- Security: Carbon Monoxide Detector(s)
- Subdivision: Arbor Hills
HOA
- Has HOA: Yes
- Services included: Other
- HOA fee: $50 annually
Location
- Region: Algonquin
Financial & listing details
- Price per square foot: $168/sqft
- Tax assessed value: $430,206
- Annual tax amount: $11,008
- Date on market: 5/8/2024
- Listing terms: Conventional
- Ownership: Fee Simple w/ HO Assn.
Price history
| Date | Event | Price |
|---|---|---|
| 6/27/2024 | Sold | $536,000+2.1%$168/sqft |
Source:  MRED as distributed by MLS GRID #12039716 Report a problem MRED as distributed by MLS GRID #12039716 Report a problem | ||
| 6/19/2024 | Pending sale | $525,000$165/sqft |
Source: MRED as distributed by MLS GRID #12039716 Report a problem | ||
| 5/10/2024 | Contingent | $525,000$165/sqft |
Source: MRED as distributed by MLS GRID #12039716 Report a problem | ||
| 5/8/2024 | Listed for sale | $525,000+50%$165/sqft |
Source: MRED as distributed by MLS GRID #12039716 Report a problem | ||
| 12/11/2002 | Sold | $350,000+26.6%$110/sqft |
Source: Public Record Report a problem | ||
| 10/6/1997 | Sold | $276,500$87/sqft |
Source: Public Record Report a problem | ||
Public tax history
| Year | Property taxes | Tax assessment |
|---|---|---|
| 2024 | $9,966 +6.1% | $143,402 +11.8% |
| 2023 | $9,397 -14.6% | $128,255 -4.5% |
| 2022 | $11,007 +4.1% | $134,347 +7.3% |
| 2021 | $10,573 +2.6% | $125,160 +3.7% |
| 2020 | $10,302 | $120,729 +4.5% |
| 2019 | -- | $115,552 +1.8% |
| 2018 | $10,252 +2% | $113,559 +6.1% |
| 2017 | $10,056 +1.4% | $106,980 +6.6% |
| 2016 | $9,920 | $100,337 +4.7% |
| 2013 | $9,920 | $95,852 -14.7% |
| 2011 | -- | $112,355 -5.8% |
| 2010 | -- | $119,321 |
| 2009 | -- | $119,321 -2.8% |
| 2008 | -- | $122,808 -7.2% |
| 2006 | -- | $132,379 +4.9% |
| 2005 | $8,382 +12.5% | $126,219 +7% |
| 2004 | $7,453 +9.6% | $118,006 +12.9% |
| 2003 | $6,801 +4.9% | $104,516 +7% |
| 2002 | $6,484 +2.3% | $97,678 +5.7% |
| 2001 | $6,341 +5.7% | $92,376 +3.7% |
| 2000 | $6,001 | $89,080 |
Find assessor info on the county website
Neighborhood: 60102
Nearby homes
- $547,0004 bd2 ba3.3k sqft275 Buckingham Dr, Algonquin, IL 60102Off Market
- $490,0004 bd2 ba3.5k sqft200 S Oakleaf Rd, Algonquin, IL 60102Sold
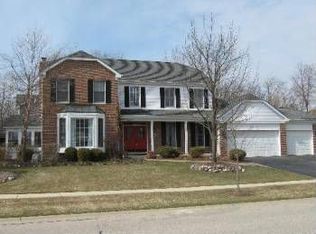
- $471,000-- bd-- ba-- sqft4 Portsmith Ct, Algonquin, IL 60102Off Market
- $534,8004 bd2 ba3.1k sqft6 Portsmith Ct, Algonquin, IL 60102Off Market
- $540,6004 bd3 ba3.1k sqft190 S Oakleaf Rd, Algonquin, IL 60102Off Market
- $482,3004 bd2 ba2.5k sqft280 Buckingham Dr, Algonquin, IL 60102Off Market
- $500,0004 bd3 ba2.6k sqft185 Salford Dr, Algonquin, IL 60102Off Market
- $553,4005 bd3 ba3.3k sqft270 Buckingham Dr, Algonquin, IL 60102Off Market
Nearby schools
GreatSchools rating
- 7/10Lincoln Prairie Elementary SchoolGrades: PK-5Distance: 1 mi
- 7/10Westfield Community SchoolGrades: PK-8Distance: 1.8 mi
- 8/10Harry D Jacobs High SchoolGrades: 9-12Distance: 0.8 mi
Schools provided by the listing agent
- Elementary: Lincoln Prairie Elementary Schoo
- Middle: Westfield Community School
- High: H D Jacobs High School
- District: 300
Source: MRED as distributed by MLS GRID. This data may not be complete. We recommend contacting the local school district to confirm school assignments for this home.
Get a cash offer in 3 minutes
Find out how much your home could sell for in as little as 3 minutes with a no-obligation cash offer.
Estimated market value
$582,900
Get a cash offer in 3 minutes
Find out how much your home could sell for in as little as 3 minutes with a no-obligation cash offer.
Estimated market value
$582,900
- Illinois
- McHenry County
- Algonquin
- 60102
- 285 Buckingham Dr
Nearby cities
Nearby zip codes
Other Algonquin Topics
