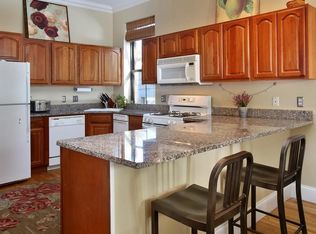
This sun drenched 2 bed 1.5 bath home with oversized south facing windows,10 ft. ceilings with detail molding, views of the Bunker Hill monument, central air and PARKING should not be missed! There is a two car garage under and a deeded space for this unit. The open concept living room/family room has a fireplace and dedicated area for an in home office or dining. The second bed could also accommodate additional office space but is currently being used as a nursery which connects to the Primary bath. The beds are situated away from the main living area and there are 2 small balconies off both beds The kitchen has stainless steel appliances, granite countertops and an island/peninsula with seating. The laundry is located in the Primary and all appliances will stay with the unit. All within easy walking distance to the Doherty Park playground with a new pool opening, minutes to Town Sq. downtown, TD Garden, North End and the Airport!
Sold for $1,050,000
$1,050,000
285 Bunker Hill St #2, Charlestown, MA 02129
2beds
1,045sqft
Condominium
Built in 1870
-- sqft lot
$1,058,000 Zestimate®
$1,005/sqft
$4,551 Estimated rent
Home value
$1,058,000
$963,000 - $1.16M
$4,551/mo
Zestimate® history
Owner options
List your home for rent
$4,551/mo
Rent Zestimate®
Find your next renter with Zillow Rental Manager. Plus, with online applications, you can quickly screen prospective tenants – for free.
$4,551/mo
Rent Zestimate®
Refinance and save
$6,507/mo
Est. payment
Refinancing to a lower rate could help reduce your monthly payments and save thousands over the life of the loan.
$6,507/mo
Est. payment
Explore your selling options
Work with a Zillow partner agent
Leverage their expertise and Zillow's premium Showcase listings to get your home seen by more buyers.
Get startedList with your own agent
Get your home in front of millions of buyers by listing it on Zillow.
Learn how to do itSell it yourself
Take full control of how buyers see your home on Zillow by listing For Sale by Owner (FSBO).
List your homeWhat's special
Central airGranite countertopsStainless steel appliancesPrimary bathOversized south facing windows
Zillow last checked:
Listing updated:
Listed by:
Midge Durgin 617-529-6354,
Coldwell Banker Realty - Hingham 781-749-4300
Bought with:
William Natoli
Compass
Source: MLS PIN,MLS#: 73367525
Facts & features
Interior
Bedrooms & bathrooms
- Bedrooms: 2
- Bathrooms: 2
- Full bathrooms: 1
- 1/2 bathrooms: 1
Primary bedroom
- Features: Bathroom - Full, Closet, Flooring - Hardwood, Balcony - Exterior, Exterior Access
- Level: First
- Area: 238
- Dimensions: 17 x 14
Bedroom 2
- Features: Closet, Flooring - Hardwood
- Level: First
- Area: 130
- Dimensions: 13 x 10
Primary bathroom
- Features: Yes
Bathroom 1
- Features: Bathroom - Full, Bathroom - Tiled With Tub & Shower
- Level: First
- Area: 50
- Dimensions: 10 x 5
Bathroom 2
- Features: Bathroom - Half, Flooring - Hardwood
- Level: First
- Area: 32
- Dimensions: 8 x 4
Family room
- Level: First
Kitchen
- Features: Flooring - Hardwood, Countertops - Stone/Granite/Solid, Kitchen Island, Cabinets - Upgraded, Recessed Lighting, Stainless Steel Appliances, Gas Stove
- Level: First
- Area: 169
- Dimensions: 13 x 13
Living room
- Features: Closet, Flooring - Hardwood, Recessed Lighting, Decorative Molding
- Level: First
- Area: 440
- Dimensions: 22 x 20
Heating
- Natural Gas
Cooling
- Central Air
Appliances
- Included: Range, Dishwasher, Trash Compactor, Microwave, Refrigerator, Washer, Dryer
- Laundry: First Floor, In Unit, Electric Dryer Hookup
Features
- Flooring: Hardwood
- Windows: Insulated Windows
- Has basement: Yes
- Number of fireplaces: 1
- Fireplace features: Living Room
- Common walls with other units/homes: 2+ Common Walls,Corner
Interior area
- Total structure area: 1,045
- Total interior livable area: 1,045 sqft
- Finished area above ground: 1,045
Property
Parking
- Total spaces: 1
- Parking features: Attached, Under, Garage Door Opener, Storage, Deeded, Off Street, Paved, Exclusive Parking
- Attached garage spaces: 1
- Has uncovered spaces: Yes
Features
- Exterior features: Balcony
Details
- Parcel number: 3340034
- Zoning: Res
Construction
Type & style
- Home type: Condo
- Property subtype: Condominium
- Attached to another structure: Yes
Materials
- Brick, Stone
- Roof: Shingle
Condition
- Year built: 1870
Utilities & green energy
- Electric: Circuit Breakers
- Sewer: Public Sewer
- Water: Public
- Utilities for property: for Gas Range, for Gas Oven, for Electric Dryer
Community & HOA
Community
- Features: Public Transportation, Shopping, Pool, Park, Medical Facility, Highway Access, House of Worship, Public School, T-Station, University
HOA
- Services included: Water, Sewer, Insurance
- HOA fee: $232 monthly
Location
- Region: Charlestown
Financial & listing details
- Price per square foot: $1,005/sqft
- Tax assessed value: $817,200
- Annual tax amount: $9,463
- Date on market: 1/7/2026
Price history
| Date | Event | Price |
|---|---|---|
| 6/11/2025 | Sold | $1,050,000+9.5%$1,005/sqft |
Source: MLS PIN #73367525 Report a problem | ||
| 5/5/2025 | Contingent | $959,000$918/sqft |
Source: MLS PIN #73367525 Report a problem | ||
| 4/30/2025 | Listed for sale | $959,000+17%$918/sqft |
Source: MLS PIN #73367525 Report a problem | ||
| 9/6/2021 | Sold | $820,000+2.6%$785/sqft |
Source: MLS PIN #72840329 Report a problem | ||
| 6/13/2021 | Pending sale | $799,000$765/sqft |
Source: MLS PIN #72840329 Report a problem | ||
| 6/9/2021 | Contingent | $799,000$765/sqft |
Source: MLS PIN #72840329 Report a problem | ||
| 6/1/2021 | Listed for sale | $799,000+25.8%$765/sqft |
Source: MLS PIN #72840329 Report a problem | ||
| 8/15/2014 | Sold | $635,000+11.6%$608/sqft |
Source: Public Record Report a problem | ||
| 6/19/2014 | Listed for sale | $569,000+18.8%$544/sqft |
Source: Keller Williams Report a problem | ||
| 8/18/2011 | Sold | $479,000-1.2%$458/sqft |
Source: Public Record Report a problem | ||
| 4/15/2011 | Listed for sale | $485,000+1.3%$464/sqft |
Source: Hammond Residential R. E. #71216384 Report a problem | ||
| 8/19/2004 | Sold | $479,000+71.1%$458/sqft |
Source: Public Record Report a problem | ||
| 4/1/1999 | Sold | $280,000$268/sqft |
Source: Public Record Report a problem | ||
Public tax history
| Year | Property taxes | Tax assessment |
|---|---|---|
| 2025 | $9,463 +6.2% | $817,200 |
| 2024 | $8,907 +4.6% | $817,200 +3.1% |
| 2023 | $8,515 +2.7% | $792,800 +4% |
| 2022 | $8,294 +2% | $762,300 |
| 2021 | $8,134 +6.8% | $762,300 +5.7% |
| 2020 | $7,618 +12.2% | $721,400 +12% |
| 2019 | $6,789 +5.6% | $644,100 +5% |
| 2018 | $6,426 +492.8% | $613,200 +4% |
| 2017 | $1,084 -82.8% | $589,700 +3% |
| 2016 | $6,298 +3.7% | $572,500 +14.2% |
| 2015 | $6,073 +4.5% | $501,500 +13.4% |
| 2013 | $5,811 +8.1% | $442,200 +7.3% |
| 2012 | $5,375 +2% | $412,200 |
| 2011 | $5,272 +7.7% | $412,200 |
| 2010 | $4,897 +6.2% | $412,200 -5% |
| 2009 | $4,610 -5% | $433,700 -2% |
| 2008 | $4,855 -2.2% | $442,600 -2% |
| 2007 | $4,962 | $451,500 |
Find assessor info on the county website
Neighborhood: Charlestown
Nearby homes
- $883,1002 bd1 ba953 sqft285 Bunker Hill St #1, Charlestown, MA 02129Off Market
- $1,265,0002 bd3 ba1.6k sqft285 Bunker Hill St #3, Charlestown, MA 02129Off Market

- $--1 bd1 ba900 sqft285 Bunker Hill St, Boston, MA 02129Off Market

- $1,147,7002 bd3 ba1.5k sqft287 Bunker Hill St #1, Charlestown, MA 02129Off Market

- $837,1002 bd2 ba961 sqft287 Bunker Hill St #2, Charlestown, MA 02129Off Market
- $1,245,3002 bd2 ba1.6k sqft287 Bunker Hill St #3, Charlestown, MA 02129Off Market
- $1,547,3005 bd3 ba2.3k sqft2 Sackville St, Charlestown, MA 02129Off Market
- $--1 bd1 ba-- sqft2 Sackville St APT 2, Charlestown, MA 02129Off Market
Nearby schools
GreatSchools rating
- NAHorace Mann School For The DeafGrades: PK-12Distance: 0.1 mi
- 8/10Warren-Prescott K-8 SchoolGrades: PK-8Distance: 0.2 mi
- 3/10Charlestown High SchoolGrades: 7-12Distance: 0.2 mi
Get a cash offer in 3 minutes
Find out how much your home could sell for in as little as 3 minutes with a no-obligation cash offer.
Estimated market value
$1,058,000
Get a cash offer in 3 minutes
Find out how much your home could sell for in as little as 3 minutes with a no-obligation cash offer.
Estimated market value
$1,058,000
- Massachusetts
- Suffolk County
- Boston
- 02129
- Charlestown
- 285 Bunker Hill St Unit 2
Nearby cities
Nearby neighborhoods
Nearby zip codes
Other Boston Topics
