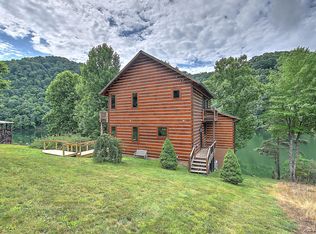
LUXURY LAKEFRONT RETREAT ON WATAUGA LAKE!! Welcome to the ultimate lakefront retreat on beautiful Watauga Lake. Nestled in the highly desirable Elk River Estates, this fully furnished waterfront home offers an incredible combination of luxury, comfort, privacy, and outdoor living. Situated on 3.83 acres, the property stretches across the lake to the opposite shoreline, creating a truly rare and remarkable setting. Designed for enjoying lake life year-round, the property features a covered boat dock complete with a power lift and five jet ski lifts, all tucked within a quiet cove with year-round water access. A gentle walk from the home leads directly to the shoreline, making it easy to spend your days boating, swimming, fishing, or simply relaxing by the water. The outdoor entertaining space is exceptional, offering a fire pit area, dining and sitting space, covered patio, covered back Trex decking, and an additional side deck - all positioned to capture the breathtaking lake and mountain views. Inside, the home welcomes you with soaring vaulted ceilings, warm wood walls and ceiling, and an abundance of windows that fill the open living space with natural light while showcasing the stunning scenery. The spacious living room centers around a beautiful brick fireplace with gas logs and flows seamlessly into the kitchen and oversized dining area with elegant trey ceilings. The fully equipped kitchen is designed for entertaining and features stainless steel appliances, granite countertops, built-in microwave and oven, a large island with a gas cooktop, and bar seating. The main level also includes a laundry room, half bath, and an impressive primary suite complete with trey ceilings, walk-in closet, double vanity, and French doors leading directly to the deck overlooking the lake. Upstairs offers spacious accommodations for family and guests with three large bedrooms, including one with its own private walk-out balcony and two full bathrooms. The finished basement is an entertainer's dream with a massive recreational area, kitchenette, granite countertops, oversized island with bar seating, and French doors opening to the lower patio and lakefront setting. Additional unfinished rooms provide abundant storage or potential for expanded living space. The property also includes access to a private community boat ramp and is conveniently located just a short drive to Boone, NC. Whether you are searching for a luxury vacation getaway, investment property, or full-time waterfront residence, this extraordinary lakefront property delivers the very best of East Tennessee living. Buyer/buyer's agent to verify all info.
Sold for $1,440,000
$1,440,000
285 Cable Hollow Rd, Butler, TN 37640
4beds
4,595sqft
Single Family Residence, Residential
Built in 2002
3.83 Acres Lot
$1,440,200 Zestimate®
$313/sqft
$3,886 Estimated rent
Home value
$1,440,200
$1.37M - $1.51M
$3,886/mo
Zestimate® history
Owner options
List your home for rent
$3,886/mo
Rent Zestimate®
Find your next renter with Zillow Rental Manager. Plus, with online applications, you can quickly screen prospective tenants – for free.
$3,886/mo
Rent Zestimate®
Refinance and save
$7,224/mo
Est. payment
Refinancing to a lower rate could help reduce your monthly payments and save thousands over the life of the loan.
$7,224/mo
Est. payment
Explore your selling options
Work with a Zillow partner agent
Leverage their expertise and Zillow's premium Showcase listings to get your home seen by more buyers.
Get startedList with your own agent
Get your home in front of millions of buyers by listing it on Zillow.
Learn how to do itSell it yourself
Take full control of how buyers see your home on Zillow by listing For Sale by Owner (FSBO).
List your homeWhat's special
Zillow last checked:
Listing updated:
Listed by:
Jessica Harkness 423-291-9584,
Foundation Realty Group
Bought with:
Joel Farthing, 323688
Boone Real Estate
Source: TVRMLS,MLS#: 9996481
Facts & features
Interior
Bedrooms & bathrooms
- Bedrooms: 4
- Bathrooms: 5
- Full bathrooms: 4
- 1/2 bathrooms: 1
Primary bedroom
- Level: Lower
Heating
- Central, Fireplace(s), Heat Pump, Propane
Cooling
- Central Air, Heat Pump
Appliances
- Included: Built-In Electric Oven, Cooktop, Disposal, Gas Range, Microwave, Refrigerator, Washer, Wine Refrigerator
- Laundry: Electric Dryer Hookup, Washer Hookup
Features
- Master Downstairs, Bar, Granite Counters, Kitchen Island, Remodeled, Walk-In Closet(s)
- Flooring: Ceramic Tile, Hardwood, Luxury Vinyl
- Doors: French Doors
- Windows: Double Pane Windows
- Basement: Finished,Full,Walk-Out Access
- Number of fireplaces: 1
- Fireplace features: Brick, Gas Log, Living Room
Interior area
- Total structure area: 4,920
- Total interior livable area: 4,595 sqft
- Finished area below ground: 1,424
Property
Parking
- Parking features: Concrete, Parking Pad
Features
- Levels: Three Or More
- Stories: 2
- Patio & porch: Back, Covered, Deck, Rear Patio, Side Porch
- Exterior features: Balcony, Dock
- Has view: Yes
- View description: Water, Mountain(s)
- Has water view: Yes
- Water view: Water
- Waterfront features: Lake, Lake Privileges
Lot
- Size: 3.83 Acres
- Topography: Cleared, Rolling Slope
Details
- Parcel number: 062h A 028.00
- Zoning: Residential
Construction
Type & style
- Home type: SingleFamily
- Architectural style: Craftsman
- Property subtype: Single Family Residence, Residential
Materials
- Brick, Vinyl Siding
- Foundation: Block
- Roof: Shingle
Condition
- Updated/Remodeled,Above Average
- New construction: No
- Year built: 2002
Utilities & green energy
- Sewer: Septic Tank
- Water: Shared Well
- Utilities for property: Fiber Available, Electricity Connected, Sewer Connected, Water Connected
Community & HOA
Community
- Security: Carbon Monoxide Detector(s), Smoke Detector(s)
- Subdivision: Elk River Estates
HOA
- Has HOA: Yes
- Amenities included: Spa/Hot Tub
- HOA fee: $500 annually
Location
- Region: Butler
Financial & listing details
- Price per square foot: $313/sqft
- Date on market: 6/6/2026
- Listing terms: Cash,Conventional,FHA,Indiv/Seller Financing,VA Loan
- Electric utility on property: Yes
Price history
| Date | Event | Price |
|---|---|---|
| 8/12/2026 | Sold | $1,440,000-23.2%$313/sqft |
Source: TVRMLS #9996481 Report a problem | ||
| 7/16/2026 | Pending sale | $1,875,000$408/sqft |
Source: TVRMLS #9996481 Report a problem | ||
| 6/22/2026 | Price change | $1,875,000-5.1%$408/sqft |
Source: TVRMLS #9996481 Report a problem | ||
| 6/6/2026 | Listed for sale | $1,975,000+166.7%$430/sqft |
Source: TVRMLS #9996481 Report a problem | ||
| 12/15/2020 | Sold | $740,500$161/sqft |
Source: Agent Provided Report a problem | ||
Public tax history
Tax history is unavailable.
Neighborhood: 37640
Nearby homes
- $851,1002 bd4 ba2.9k sqft117 Klonteska Dr, Butler, TN 37640Off Market
- $80,500-- bd-- ba-- sqft121 Klonteska Dr, Butler, TN 37640Off Market
- $100,0000.82 acresLake Hl, Butler, TN 37640Lot/Land

- $200,0001.54 acresLake View Dr, Butler, TN 37640Lot/Land

- $1,440,000-- bd3 ba3k sqftCable Hollow Rd, Butler, TN 37640Sold
- $623,600-- bd-- ba1.1k sqft105 Lonesome Pine Trl, Butler, TN 37640Off Market
- $900,0003 bd3 ba2.2k sqft248 Cable Hollow Rd, Butler, TN 37640Sold
- $1,759,700-- bd3 ba2.4k sqft115 Klonteska Dr, Butler, TN 37640Off Market
Nearby schools
GreatSchools rating
- 6/10Cloudland Elementary SchoolGrades: PK-6Distance: 7.6 mi
- 6/10Cloudland High SchoolGrades: 7-12Distance: 7.7 mi
- 6/10Hampton Elementary SchoolGrades: PK-8Distance: 9.5 mi
Schools provided by the listing agent
- Elementary: Little Milligan
- Middle: Little Milligan
- High: Hampton
Source: TVRMLS. This data may not be complete. We recommend contacting the local school district to confirm school assignments for this home.


Get pre-qualified for a loan
At Zillow Home Loans, we can pre-qualify you in as little as 5 minutes with no impact to your credit score.An equal housing lender. NMLS #10287.
- Tennessee
- Carter County
- Butler
- 37640
- 285 Cable Hollow Rd
