Skip main navigation
Closed
  • $799,900

    285 Camden Creek Ct, Lawrenceville, GA 30043

    6beds
    5,210sqft
    Single Family Residence
    Built in 2000
    0.4 Acres Lot
    $828,100 Zestimate®
    $154/sqft
    $4,380 Estimated rent

    Home value

    $828,100

    $787,000 - $878,000

    $4,380/mo

    Zestimate® history
    Loading
    Loading...

    Owner options

    List your home for rent

    $4,380/mo

    Rent Zestimate®

    Find your next renter with Zillow Rental Manager. Plus, with online applications, you can quickly screen prospective tenants – for free.

    Learn more

    $4,380/mo

    Rent Zestimate®

    Refinance and save

    $5,355/mo

    Est. payment

    Refinancing to a lower rate could help reduce your monthly payments and save thousands over the life of the loan.

    See today's rates

    $5,355/mo

    Est. payment

    Explore your selling options

    Work with a Zillow partner agent

    Leverage their expertise and Zillow's premium Showcase listings to get your home seen by more buyers.

    Get started

    List with your own agent

    Get your home in front of millions of buyers by listing it on Zillow.

    Learn how to do it

    Sell it yourself

    Take full control of how buyers see your home on Zillow by listing For Sale by Owner (FSBO).

    List your home

    What's special

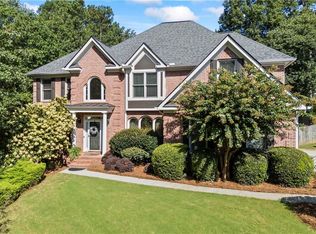
    Welcome home to this stunning property with incredible space, a private pool, and close proximity to public parks, shopping, and award-winning schools. Your stately, brick home is nestled on a quiet, inviting cul-de-sac, with a huge yard and impressive curb appeal. The main level features hardwood floors, plenty of room for entertaining, a 3-car garage, and covered outdoor space overlooking your private pool. The upstairs offers four bedrooms and three full bathrooms, including a massive primary suite with sitting room, fireplace, large en suite bath, and plenty of closet space. Your fully finished basement features two additional bedroom spaces, a full bathroom, separate sauna, a wet bar, bonus living space, and walk-out access to your pool deck. The back showcases your private pool, with plenty of deck space, perfect for backyard events. This home has been lovingly maintained by its first and only owners, and features newer interior paint, gutters, and HVAC's (dual zone).

    Zillow last checked:

    Listing updated:

    Listed by:

    Robert Murphy 678-791-8556,

    Bolst, Inc.

    Bought with:

    Wafa Abouassaf, 430931

    Keller Williams Realty North Atlanta

    Source: GAMLS,MLS#: 10266604MLS Logo

    Facts & features

    Interior

    Bedrooms & bathrooms
    • Bedrooms: 6
    • Bathrooms: 5
    • Full bathrooms: 4
    • 1/2 bathrooms: 1
    Rooms
    • Room types: Bonus Room, Foyer
    Dining room
    • Features: Separate Room
    Kitchen
    • Features: Breakfast Area, Breakfast Bar, Kitchen Island
    Heating
    • Forced Air
    Cooling
    • Ceiling Fan(s), Central Air
    Appliances
    • Included: Dishwasher, Disposal, Microwave, Oven, Oven/Range (Combo), Refrigerator, Stainless Steel Appliance(s)
    • Laundry: In Hall, Upper Level
    Features
    • Bookcases, Central Vacuum, Sauna, Walk-In Closet(s), Wet Bar
    • Flooring: Carpet, Hardwood
    • Windows: Double Pane Windows
    • Basement: Bath Finished,Daylight,Exterior Entry,Finished,Full,Interior Entry
    • Number of fireplaces: 2
    • Fireplace features: Living Room, Master Bedroom
    • Common walls with other units/homes: No Common Walls
    Interior area
    • Total structure area: 5,210
    • Total interior livable area: 5,210 sqft
    • Finished area above ground: 3,650
    • Finished area below ground: 1,560

    Property

    Parking
    • Parking features: Garage, Kitchen Level, Side/Rear Entrance
    • Has garage: Yes
    Features
    • Levels: Two
    • Stories: 2
    • Patio & porch: Deck
    • Exterior features: Other
    • Has private pool: Yes
    • Pool features: In Ground
    • Fencing: Back Yard,Fenced
    • Body of water: None
    Lot
    • Size: 0.4 Acres
    • Features: Cul-De-Sac
    Details
    • Parcel number: R7108 194

    Construction

    Type & style
    • Home type: SingleFamily
    • Architectural style: Brick 4 Side,Traditional
    • Property subtype: Single Family Residence
    Materials
    • Brick
    • Roof: Composition
    Condition
    • Resale
    • New construction: No
    • Year built: 2000

    Utilities & green energy

    • Sewer: Public Sewer
    • Water: Public
    • Utilities for property: Cable Available, Electricity Available, Phone Available, Sewer Available, Water Available

    Community & HOA

    Community
    • Features: Sidewalks
    • Subdivision: Shrewsbury
    HOA
    • Has HOA: Yes
    • Services included: Maintenance Grounds
    • HOA fee: $375 annually
    Location
    • Region: Lawrenceville

    Financial & listing details

    • Price per square foot: $154/sqft
    • Tax assessed value: $814,300
    • Annual tax amount: $7,887
    • Date on market: 3/14/2024
    • Cumulative days on market: 10 days
    • Listing agreement: Exclusive Right To Sell
    • Electric utility on property: Yes

    Price history

    DateEventPrice
    5/7/2024Sold$799,900$154/sqft
    Source: GAMLS #10266604 Report a problem
    3/26/2024Pending sale$799,900$154/sqft
    Source: GAMLS #10266604 Report a problem
    3/24/2024Listed for sale$799,900$154/sqft
    Source: FMLS GA #7351443 Report a problem
    3/24/2024Pending sale$799,900$154/sqft
    Source: FMLS GA #7351443 Report a problem
    3/19/2024Contingent$799,900$154/sqft
    Source: GAMLS #10266604 Report a problem
    3/14/2024Listed for sale$799,900+94.2%$154/sqft
    Source: FMLS GA #7351443 Report a problem
    8/23/2000Sold$411,900$79/sqft
    Source: Public Record Report a problem

    Public tax history

    YearProperty taxesTax assessment
    2025$11,815 +41.2%$325,720 +16.8%
    2024$8,365 +6.1%$278,880
    2023$7,887 +1%$278,880 +10.3%
    2022$7,806 +19%$252,920 +34.8%
    2021$6,559 -0.7%$187,560
    2020$6,603 +6.7%$187,560 +5.1%
    2019$6,190 $178,520
    2018$6,190 -0.5%$178,520
    2016$6,224 -1.1%$178,520
    2015$6,294 $178,520 +40.2%
    2014$6,294 +33.5%$127,360
    2013$4,713 $127,360 -19.3%
    2012-- $157,840
    2011-- $157,840 -28%
    2010-- $219,360
    2009-- $219,360
    2007-- $219,360 +27.5%
    2006-- $172,040
    2005-- $172,040
    2004$2,519 +3.5%$172,040 +5.3%
    2003$2,433 -49.7%$163,440
    2002$4,839 -2%$163,440
    2001$4,940 $163,440
    Find assessor info on the county website

    Neighborhood: 30043

    Nearby schools

    GreatSchools rating
    Schools provided by the listing agent
    • Elementary: Walnut Grove
    • Middle: Creekland
    • High: Collins Hill

    Source: GAMLS. This data may not be complete. We recommend contacting the local school district to confirm school assignments for this home.

    Get a cash offer in 3 minutes
    Find out how much your home could sell for in as little as 3 minutes with a no-obligation cash offer.
    Estimated market value
    $828,100
    Get a cash offer in 3 minutes
    Find out how much your home could sell for in as little as 3 minutes with a no-obligation cash offer.
    Estimated market value
    $828,100