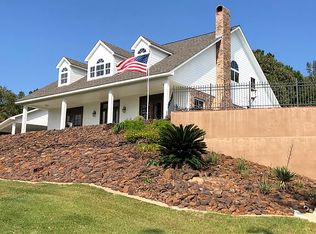
Welcome to your dream lake retreat nestled in a serene, family-oriented neighborhood. This exceptional 1.87-acre corner-lot home boasts breathtaking lake views and offers roughly 3,000 square feet of thoughtfully crafted living space. Step inside to an open-concept floor plan bathed in natural light and tranquil views. The kitchen is a culinary masterpiece featuring a spacious granite island, Fisher & Paykel 48-inch double oven, two warming drawers, tailor made cabinetry, and a double-drawer dishwasher. Additionally, there's a separate commissary kitchen fully equipped for all your culinary endeavors. With four bedrooms, three and a half baths, plus a generous upstairs bonus room that can easily function as a fifth bedroom, this home has space for everyone. The separate, upstairs bonus room has its own entrance making it perfect for visitors, extended family, or even rental potential. This home is a MUST-SEE!!
For sale
$699,000
285 Cart Bayou Ln, Many, LA 71449
4beds
2,908sqft
Single Family Residence
Built in 2012
1.87 Acres Lot
$656,500 Zestimate®
$240/sqft
$-- HOA
What's special
Four bedroomsBreathtaking lake viewsTailor made cabinetryDouble-drawer dishwasherGenerous upstairs bonus roomSpacious granite islandTwo warming drawers
- 10 days
- 114
- 2
Zillow last checked:
Listing updated:
Listed by:
Melda Bartholdi TREC #0738243 409-383-3823,
Waterfront Toledo Bend 409-383-3823
Source: HAR,MLS#: 68130371
Facts & features
Interior
Bedrooms & bathrooms
- Bedrooms: 4
- Bathrooms: 4
- Full bathrooms: 3
- 1/2 bathrooms: 1
Rooms
- Room types: Guest Suite, Utility Room
Primary bedroom
- Level: First
- Area: 198
- Dimensions: 18 x 11
Bedroom
- Level: First
- Area: 144
- Dimensions: 12 x 12
Bedroom
- Level: First
- Area: 168
- Dimensions: 12 x 14
Other
- Level: Second
- Area: 736
- Dimensions: 16x46
Heating
- Electric
Cooling
- Ceiling Fan(s), Electric
Appliances
- Included: Disposal, Double Oven, Gas Oven, Microwave, Gas Range, Dishwasher
- Laundry: Electric Dryer Hookup, Washer Hookup
Features
- All Bedrooms Down, En-Suite Bath, Primary Bed - 1st Floor, Walk-In Closet(s)
- Flooring: Carpet, Travertine, Wood
- Number of fireplaces: 1
- Fireplace features: Wood Burning
Interior area
- Total structure area: 2,908
- Total interior livable area: 2,908 sqft
Property
Parking
- Total spaces: 2
- Parking features: Attached, Oversized, Garage Door Opener, Boat, Circular Driveway, Double-Wide Driveway, RV Access/Parking, Workshop in Garage
- Attached garage spaces: 2
Features
- Stories: 2
- Patio & porch: Porch
- Fencing: None
- Has view: Yes
- View description: Lake, Water
- Has water view: Yes
- Water view: Lake,Water
Lot
- Size: 1.87 Acres
- Features: Back Yard, Corner Lot, 1 Up to 2 Acres
Details
- Additional structures: Workshop
- Additional parcels included: 124621
- Parcel number: 0030038401T
Construction
Type & style
- Home type: SingleFamily
- Architectural style: Traditional
- Property subtype: Single Family Residence
Materials
- Cement Siding, Stone
- Foundation: Slab
- Roof: Composition
Condition
- New construction: No
- Year built: 2012
Utilities & green energy
- Sewer: Aerobic Septic
Community & HOA
Location
- Region: Many
Financial & listing details
- Price per square foot: $240/sqft
- Tax assessed value: $286,132
- Annual tax amount: $1,423
- Date on market: 9/3/2026
- Listing terms: Cash,Conventional,FHA,USDA Loan,VA Loan
- Road surface type: Gravel
Estimated market value
$656,500
$624,000 - $689,000
$2,559/mo
Price history
| Date | Event | Price |
|---|---|---|
| 9/3/2026 | Listed for sale | $699,000$240/sqft |
Source:  HAR #68130371 Report a problem HAR #68130371 Report a problem | ||
| 8/24/2026 | Listing removed | $699,000$240/sqft |
Source: My State MLS #11665066 Report a problem | ||
| 5/7/2026 | Price change | $699,000-6.7%$240/sqft |
Source: My State MLS #11665066 Report a problem | ||
| 3/2/2026 | Listed for sale | $749,000$258/sqft |
Source: My State MLS #11665066 Report a problem | ||
| 12/5/2011 | Sold | -- |
Source: Public Record Report a problem | ||
Public tax history
| Year | Property taxes | Tax assessment |
|---|---|---|
| 2025 | $1,423 +10.7% | $28,614 |
| 2024 | $1,286 +26.2% | $28,614 +19.7% |
| 2023 | $1,019 | $23,902 |
| 2022 | $1,019 -9.2% | $23,902 |
| 2021 | $1,123 -0.1% | $23,902 |
| 2020 | $1,124 +0.3% | $23,902 |
| 2019 | $1,120 -25.8% | $23,902 -18.9% |
| 2018 | $1,511 -14.1% | $29,460 |
| 2017 | $1,758 -1.9% | $29,460 |
| 2016 | $1,793 -4.4% | $29,460 |
| 2015 | $1,876 +0.6% | $29,460 |
| 2014 | $1,864 +1.7% | $29,460 |
| 2013 | $1,832 | $29,460 |
Find assessor info on the county website
Monthly payment
Est. payment
Payment breakdown
Explore the cost of this home by adjusting the details. Changes won't be saved.Climate risks
Neighborhood: 71449
Similar homes
- $789,0004 bd3 ba2.5k sqft1201 Matthews Lodge Rd, Many, LA 71449For Sale
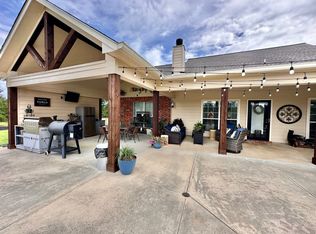 MLS ID #11906887, Rylie Mclendon, Toledo Bend Lakeside Realty. My State MLS
 - $765,0003 bd3 ba2.3k sqft90 Labelle Dr, Many, LA 71449For Sale
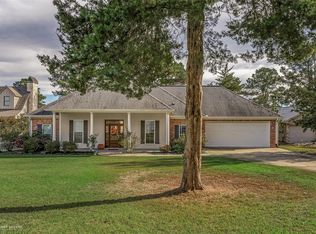 MLS ID #21125028, Tammi Montgomery. NTREIS
 - $850,0004 bd4 ba2.2k sqft128 Knott Dr, Many, LA 71449For Sale
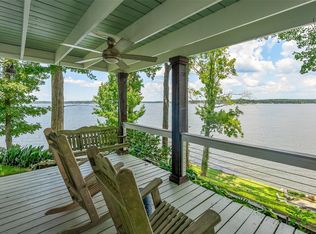 MLS ID #21382981, Tammi Montgomery. NTREIS
 - $565,0004 bd2 ba2.7k sqft800 Stoney Creek Dr, Many, LA 71449For Sale By Owner