Skip main navigation
Closed
  • $605,600

    285 Centennial Olympic Park Dr NW #Penthouse 2-3, Atlanta, GA 30313

    2beds
    1,746sqft
    Condominium, Residential
    Built in 2003
    -- sqft lot
    $605,600 Zestimate®
    $347/sqft
    $3,302 Estimated rent

    Home value

    $605,600

    $551,000 - $666,000

    $3,302/mo

    Zestimate® history
    Loading
    Loading...

    Owner options

    List your home for rent

    $3,302/mo

    Rent Zestimate®

    Find your next renter with Zillow Rental Manager. Plus, with online applications, you can quickly screen prospective tenants – for free.

    Learn more

    $3,302/mo

    Rent Zestimate®

    Refinance and save

    $4,488/mo

    Est. payment

    Refinancing to a lower rate could help reduce your monthly payments and save thousands over the life of the loan.

    See today's rates

    $4,488/mo

    Est. payment

    Explore your selling options

    Work with a Zillow partner agent

    Leverage their expertise and Zillow's premium Showcase listings to get your home seen by more buyers.

    Get started

    List with your own agent

    Get your home in front of millions of buyers by listing it on Zillow.

    Learn how to do it

    Sell it yourself

    Take full control of how buyers see your home on Zillow by listing For Sale by Owner (FSBO).

    List your home

    What's special

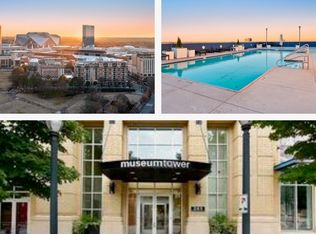
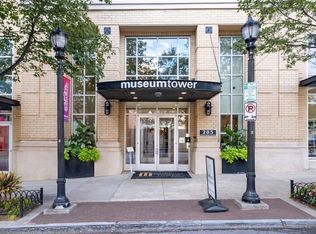
    Coveted Penthouse corner unit, facing northwest with sunrise/sunset views overlooking Centennial Olympic Park, Mercedes Benz, State Farm Arena, Bobby Dodd Stadium, one block from Americas Mart, surrounded by the hotel, entertainment, centennial park district and directly inbetween GaTech and GaState is a must see. An incredibly spacious, 14ft ceilings, 2bed/2bath, furniture optional, Top Penthouse unit is move in ready, entertainers dream with amazing views all around So many features, too many to list but just to name a few all newer kitchen appliance including Induction cook top, newer washer/dryer, California Closet systems in most closets plus 2 Premium parking spaces and storage unit. In this secure condominium building, where concierge greet you 24/7, you will find that there is no need to leave this prestigious luxury tower. Within the building you have a roof top pool, club level amenities that include clubroom, conference room, gym, guest suite, outdoor grills, outdoor seating, park like setting and even an area to walk your dog. This unit was originally featured in Jezabel Magazine and recently, the exterior of the building on the cover of Where Atlanta Magazine. Make this your home in the only true residential highrise building overlooking the park.

    This property is not currently displayed as for sale or rent on Zillow. This may be different from what's on other websites or public sources.

    Zillow last checked:

    Listing updated:

    Listed by:

    Deirdre Greenfield,

    Ansley Real Estate | Christie's International Real Estate

    Bought with:

    Pamela Berry

    Keller Williams Realty Atl Partners

    Source: FMLS GA,MLS#: 6903796MLS Logo

    Facts & features

    Interior

    Bedrooms & bathrooms
    • Bedrooms: 2
    • Bathrooms: 2
    • Full bathrooms: 2
    • Main level bathrooms: 2
    • Main level bedrooms: 2
    Rooms
    • Room types: Other
    Primary bedroom
    • Features: Master on Main, Oversized Master, Roommate Floor Plan
    • Level: Master on Main, Oversized Master, Roommate Floor Plan
    Bedroom
    • Features: Master on Main, Oversized Master, Roommate Floor Plan
    Primary bathroom
    • Features: Double Vanity, Separate Tub/Shower, Vaulted Ceiling(s), Whirlpool Tub
    Dining room
    • Features: Great Room, Open Concept
    Kitchen
    • Features: Breakfast Bar, Cabinets Other, Cabinets Stain, Cabinets White, Other Surface Counters, Pantry, Pantry Walk-In, Solid Surface Counters, View to Family Room, Wine Rack
    Heating
    • Central, Electric, Zoned
    Cooling
    • Ceiling Fan(s)
    Appliances
    • Included: Dishwasher, Disposal, Dryer, Electric Oven, Electric Range, Microwave, Range Hood, Refrigerator, Self Cleaning Oven, Washer
    • Laundry: In Kitchen
    Features
    • Double Vanity, High Ceilings 10 ft Main, High Speed Internet, Walk-In Closet(s)
    • Flooring: Hardwood, Stone, Other
    • Windows: None
    • Basement: None
    • Number of fireplaces: 1
    • Fireplace features: Decorative, Family Room
    • Common walls with other units/homes: End Unit,No One Above
    Interior area
    • Total structure area: 1,746
    • Total interior livable area: 1,746 sqft

    Property

    Parking
    • Total spaces: 2
    • Parking features: Assigned, Covered, Garage, Garage Door Opener, Storage
    • Garage spaces: 2
    Accessibility
    • Accessibility features: Accessible Doors
    Features
    • Levels: One
    • Stories: 1
    • Patio & porch: None
    • Exterior features: Balcony, No Dock
    • Pool features: Heated
    • Has spa: Yes
    • Spa features: Bath, None
    • Fencing: None
    • Has view: Yes
    • View description: City
    • Waterfront features: None
    • Body of water: None
    Lot
    • Size: 1,746 Square Feet
    • Features: Corner Lot, Other
    Details
    • Additional structures: None
    • Parcel number: 14 007800032555
    • Other equipment: None
    • Horse amenities: None

    Construction

    Type & style
    • Home type: Condo
    • Property subtype: Condominium, Residential
    • Attached to another structure: Yes
    Materials
    • Brick 4 Sides, Stucco, Other
    • Foundation: Brick/Mortar
    • Roof: Composition
    Condition
    • Resale
    • New construction: No
    • Year built: 2003
    Details
    • Warranty included: Yes

    Utilities & green energy

    • Electric: 110 Volts
    • Sewer: Public Sewer
    • Water: Public
    • Utilities for property: Cable Available, Electricity Available, Sewer Available, Underground Utilities, Water Available
    Green energy
    • Energy efficient items: None
    • Energy generation: None

    Community & HOA

    Community
    • Features: Dog Park, Fitness Center, Gated, Guest Suite, Homeowners Assoc, Near Beltline, Near Schools, Near Shopping, Park, Playground, Restaurant, Sidewalks
    • Security: Fire Alarm, Fire Sprinkler System, Secured Garage/Parking, Security Gate, Smoke Detector(s)
    • Subdivision: Museum Tower
    HOA
    • Has HOA: Yes
    • Services included: Cable TV, Door Person, Insurance, Maintenance Structure, Maintenance Grounds, Pest Control, Reserve Fund, Security, Swim, Tennis, Trash
    • HOA fee: $789 monthly
    Location
    • Region: Atlanta

    Financial & listing details

    • Price per square foot: $347/sqft
    • Annual tax amount: $5,391
    • Date on market: 6/25/2021
    • Cumulative days on market: 56 days
    • Ownership: Condominium
    • Electric utility on property: Yes
    • Road surface type: Paved

    Price history

    DateEventPrice
    9/28/2023Listing removed--
    Source: FMLS GA #6903796 Report a problem
    9/27/2021Sold$620,000-4.6%$355/sqft
    Source: FMLS GA #6903796 Report a problem
    8/21/2021Pending sale$650,000$372/sqft
    Source: FMLS GA #6903796 Report a problem
    6/25/2021Listed for sale$650,000$372/sqft
    Source: FMLS GA #6903796 Report a problem

    Public tax history

    Tax history is unavailable.

    Neighborhood: Downtown

    Nearby schools

    GreatSchools rating
    Schools provided by the listing agent
    • Elementary: Centennial Place
    • Middle: David T Howard
    • High: Midtown

    Source: FMLS GA. This data may not be complete. We recommend contacting the local school district to confirm school assignments for this home.

    Get a cash offer in 3 minutes
    Find out how much your home could sell for in as little as 3 minutes with a no-obligation cash offer.
    Estimated market value
    $605,600
    Get a cash offer in 3 minutes
    Find out how much your home could sell for in as little as 3 minutes with a no-obligation cash offer.
    Estimated market value
    $605,600