This spacious custom home was designed for indoor and outdoor living at its very best. Inside you will find a main level with stunning architectural design and an abundance of large windows that bring in wonderful natural light and beautiful mountain views. The incredible Great Room offers 2 gathering areas,a fireplace and doors leading out to a huge 2 tier deck. The kitchen features stainless steel appliances, granite counters, maple cabinetry, induction cooktop and convection oven. Enjoy mountain and garden views from the deck off the Primary Suite. The home's awesome lower level includes a media room with surround sound and multi media components, full kitchen,intricate remote control lighting system, exercise/computer room, laundry room, full bathroom, bedroom and office/bedroom both of which walk out to a large patio. A full list of updates and features are available. Comfort and custom features make this a truly special place to call home!
Closed
$690,000
285 Claremont Ave, Harrisonburg, VA 22801
4beds
4,114sqft
Single Family Residence
Built in 2005
0.4 Acres Lot
$753,900 Zestimate®
$168/sqft
$2,861 Estimated rent
Home value
$753,900
$716,000 - $792,000
$2,861/mo
Zestimate® history
Owner options
List your home for rent
$2,861/mo
Rent Zestimate®
Find your next renter with Zillow Rental Manager. Plus, with online applications, you can quickly screen prospective tenants – for free.
$2,861/mo
Rent Zestimate®
Refinance and save
$4,646/mo
Est. payment
Refinancing to a lower rate could help reduce your monthly payments and save thousands over the life of the loan.
$4,646/mo
Est. payment
Explore your selling options
Work with a Zillow partner agent
Leverage their expertise and Zillow's premium Showcase listings to get your home seen by more buyers.
Get startedList with your own agent
Get your home in front of millions of buyers by listing it on Zillow.
Learn how to do itSell it yourself
Take full control of how buyers see your home on Zillow by listing For Sale by Owner (FSBO).
List your homeWhat's special
Zillow last checked:
Listing updated:
Listed by:
Suzanne Bothamley 540-578-0265,
Funkhouser Real Estate Group
Bought with:
Brad Cohen, 0225217866
Connexa Real Estate
Source: CAAR,MLS#: 651834 Originating MLS: Harrisonburg-Rockingham Area Association of REALTORS
Originating MLS: Harrisonburg-Rockingham Area Association of REALTORSFacts & features
Interior
Bedrooms & bathrooms
- Bedrooms: 4
- Bathrooms: 4
- Full bathrooms: 3
- 1/2 bathrooms: 1
Rooms
- Room types: Additl. Living Suite, Bathroom, Billiard Room, Exercise Room, Full Bath, Foyer, Great Room, Kitchen, Primary Bathroom, Primary Bedroom, Utility Room
Heating
- Heat Pump
Cooling
- Central Air, Heat Pump
Appliances
- Included: Built-In Oven, Convection Oven, Dishwasher, Disposal, Induction Cooktop, Microwave, Dryer, Washer
Features
- Additional Living Quarters, Double Vanity, Primary Downstairs, Multiple Primary Suites, Sitting Area in Primary, Second Kitchen, Walk-In Closet(s), Breakfast Bar, Entrance Foyer, Recessed Lighting, Utility Room
- Flooring: Carpet, Ceramic Tile
- Windows: Insulated Windows, Low-Emissivity Windows
- Basement: Exterior Entry,Full,Finished,Interior Entry,Walk-Out Access
- Number of fireplaces: 1
- Fireplace features: One
Interior area
- Total structure area: 4,594
- Total interior livable area: 4,114 sqft
- Finished area above ground: 2,057
- Finished area below ground: 2,057
Property
Parking
- Total spaces: 2
- Parking features: Attached, Garage, Garage Door Opener, Off Street, Paver Block
- Attached garage spaces: 2
Features
- Levels: One
- Stories: 1
- Patio & porch: Deck, Front Porch, Patio, Porch
- Exterior features: Landscape Lights, Propane Tank - Owned
- Has view: Yes
- View description: Golf Course, Mountain(s)
Lot
- Size: 0.4 Acres
- Features: Landscaped, On Golf Course, Open Lot
Details
- Parcel number: 126H2(4)L17
- Zoning description: R-5 Planned Residential District
Construction
Type & style
- Home type: SingleFamily
- Property subtype: Single Family Residence
Materials
- Stick Built, Stucco
- Foundation: Block, Slab
- Roof: Architectural,Composition,Shingle
Condition
- New construction: No
- Year built: 2005
Utilities & green energy
- Electric: Underground
- Sewer: Public Sewer
- Water: Public
- Utilities for property: Cable Available, Propane
Community & HOA
Community
- Subdivision: CROSSROADS FARM
HOA
- Has HOA: Yes
- Amenities included: None
- HOA fee: $600 annually
Location
- Region: Harrisonburg
Financial & listing details
- Price per square foot: $168/sqft
- Tax assessed value: $625,600
- Annual tax amount: $4,254
- Date on market: 2/26/2024
- Cumulative days on market: 66 days
Price history
| Date | Event | Price |
|---|---|---|
| 6/28/2024 | Sold | $690,000-1.3%$168/sqft |
Source:  CAAR #651834 Report a problem CAAR #651834 Report a problem | ||
| 5/3/2024 | Pending sale | $699,000$170/sqft |
Source: HRAR #651834 Report a problem | ||
| 5/1/2024 | Price change | $699,000-6.2%$170/sqft |
Source: HRAR #651834 Report a problem | ||
| 4/17/2024 | Listed for sale | $745,000+27.4%$181/sqft |
Source: HRAR #651834 Report a problem | ||
| 4/20/2018 | Sold | $585,000+82.8%$142/sqft |
Source: Agent Provided Report a problem | ||
| 12/29/2011 | Sold | $320,000$78/sqft |
Source: Public Record Report a problem | ||
Public tax history
| Year | Property taxes | Tax assessment |
|---|---|---|
| 2024 | $4,254 | $625,600 |
| 2023 | $4,254 | $625,600 |
| 2022 | $4,254 +34.3% | $625,600 +46.2% |
| 2021 | $3,167 | $428,000 |
| 2020 | $3,167 | $428,000 |
| 2019 | $3,167 | $428,000 |
| 2018 | $3,167 +30.1% | $428,000 +3.1% |
| 2017 | $2,435 | $415,100 +19.4% |
| 2016 | $2,435 +4.5% | $347,800 |
| 2015 | $2,330 +4.7% | $347,800 |
| 2014 | $2,226 | $347,800 -7.5% |
| 2013 | -- | $375,800 |
| 2012 | -- | $375,800 |
| 2011 | -- | $375,800 |
| 2010 | -- | $375,800 |
Find assessor info on the county website
Neighborhood: 22801
Nearby homes
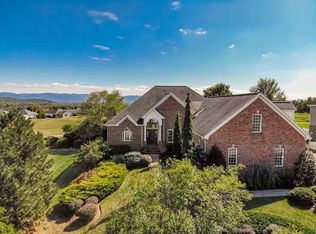
- $946,7004 bd4 ba5.9k sqft305 Claremont Ave, Harrisonburg, VA 22801Off Market
- $922,5003 bd3 ba2.2k sqft265 Claremont Ave, Rockingham, VA 22801Off Market
- $1,006,2005 bd4 ba4.7k sqft325 Claremont Ave, Harrisonburg, VA 22801Off Market
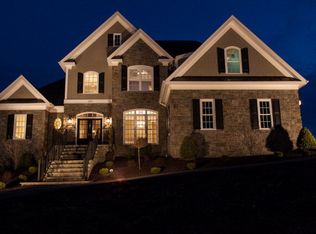
- $868,9004 bd4 ba4.8k sqft241 Claremont Ave, Harrisonburg, VA 22801Off Market
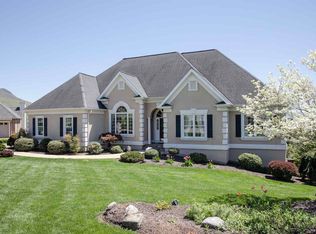
- $1,019,6005 bd-- ba4 sqft345 Claremont Ave, Rockingham, VA 22801Off Market
- $885,0006 bd5 ba4.6k sqft286 Claremont Ave, Harrisonburg, VA 22801Sold
- $892,1005 bd4 ba3.8k sqft306 Claremont Ave, Harrisonburg, VA 22801Off Market
- $1,030,1004 bd2 ba3.2k sqft266 Claremont Ave, Harrisonburg, VA 22801Off Market
Nearby schools
GreatSchools rating
- 8/10Peak View Elementary SchoolGrades: PK-5Distance: 1.6 mi
- 6/10Montevideo Middle SchoolGrades: 6-8Distance: 3 mi
- 7/10Spotswood High SchoolGrades: 9-12Distance: 3.3 mi
Schools provided by the listing agent
- Elementary: Peak View
- Middle: Montevideo
- High: Spotswood
Source: CAAR. This data may not be complete. We recommend contacting the local school district to confirm school assignments for this home.


Get pre-qualified for a loan
At Zillow Home Loans, we can pre-qualify you in as little as 5 minutes with no impact to your credit score.An equal housing lender. NMLS #10287.
Sell for more on Zillow
Get a Zillow Showcase℠ listing at no additional cost and you could sell for .
$753,900
2% more
+$15,078
With Zillow Showcase(estimated)
$768,978
- Virginia
- Rockingham County
- Harrisonburg
- 22801
- 285 Claremont Ave
Nearby cities
Nearby neighborhoods
Nearby zip codes
Other Harrisonburg Topics
