Skip main navigation
Off market
  • $325,300

    285 Claudette Ct, Depew, NY 14043

    3beds
    2baths
    1,804sqft
    SingleFamily
    Built in 1971
    6,969 Square Feet Lot
    $325,300 Zestimate®
    $180/sqft
    $2,198 Estimated rent

    Home value

    $325,300

    $306,000 - $345,000

    $2,198/mo

    Zestimate® history
    Loading
    Loading...

    Owner options

    List your home for rent

    $2,198/mo

    Rent Zestimate®

    Find your next renter with Zillow Rental Manager. Plus, with online applications, you can quickly screen prospective tenants – for free.

    Learn more

    $2,198/mo

    Rent Zestimate®

    Refinance and save

    $2,212/mo

    Est. payment

    Refinancing to a lower rate could help reduce your monthly payments and save thousands over the life of the loan.

    See today's rates

    $2,212/mo

    Est. payment

    Explore your selling options

    Work with a Zillow partner agent

    Leverage their expertise and Zillow's premium Showcase listings to get your home seen by more buyers.

    Get started

    List with your own agent

    Get your home in front of millions of buyers by listing it on Zillow.

    Learn how to do it

    Sell it yourself

    Take full control of how buyers see your home on Zillow by listing For Sale by Owner (FSBO).

    List your home

    What's special

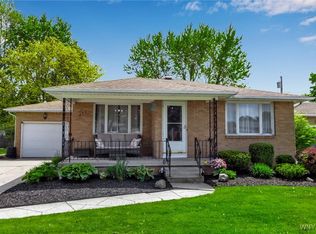
    Don't miss this quality built all brick exceptionally maintained 1 owner home ! Gleaming HW floors highlight the Living Rm + formal Dining Rm w/ elegant chandelier. Bright Kitchen w/ lots of cabinetry, built in dishwasher, elec range top + built-in oven, refrigerator, pantry + unique skylit dining area w/ accent lighting. 13x12 + 14x13 spacious BDRMS w/ HW floors + large closets. Master BDRM w/ HW floors, double closets + dr to full ceramic tiled Bath w/shower stall. Cozy berber carpeted Family Rm w/ dr to backyard patio + lovely mature landscaped lot. Full Bath w/ ceramic tiled tub/shower w/ sliding glass doors. BSMT w/glass block windows, laundry area w/ 2 stationary tubs, washer + dryer, baseboard furnace, central air 2012, workshop + lots of storage. 2 car attached garage w/keyless entry pad + auto opener.Inviting covered front porch ~ architectural roof (2012). Welcome Home ~ this ranch home is just too special to miss! Showings start 7/31/2020. Negotiations 8/7/2020 by 5PM. 2020-08-20

    This property is off market, which means it's not currently listed for sale or rent on Zillow. This may be different from what's available on other websites or public sources.
    Facts & features

    Interior

    Bedrooms & bathrooms
    • Bedrooms: 3
    • Bathrooms: 2
    Heating
    • Baseboard, Electric, Gas
    Cooling
    • Central
    Appliances
    • Included: Dishwasher, Dryer, Microwave, Range / Oven
    • Laundry: In Basement
    Features
    • Ceiling Fan(s), Pantry, Skylight, Sump Pump, Eat-in Kitchen, Built-in Features, 1st Floor Bedroom, 1st Floor Master Bedroom, Circuit Breakers - Some, Master Bedroom Bath, Laundry-Basement
    • Flooring: Carpet, Linoleum / Vinyl
    • Windows: Skylight(s)
    • Basement: Full
    • Attic: Crawl Space
    Interior area
    • Total interior livable area: 1,804 sqft

    Property

    Parking
    • Total spaces: 2
    • Parking features: Garage - Attached
    Features
    • Patio & porch: Patio, Porch - Open
    • Exterior features: Brick
    • Fencing: Partially Fenced Yard
    Lot
    • Size: 6,969 sqft
    • Features: Rectangular Lot, Neighborhood Street, Partially Fenced Yard
    Details
    • Additional structures: Garage(s)
    • Parcel number: 14300392181422
    • Special conditions: Normal
    • Wooded area: 0

    Construction

    Type & style
    • Home type: SingleFamily
    • Architectural style: Ranch
    Materials
    • brick
    Condition
    • Existing
    • Year built: 1971

    Utilities & green energy

    • Electric: Circuit Breakers - Some
    • Gas: Gas
    • Sewer: Sewer Connected
    • Water: Public

    Community & neighborhood

    Location
    • Region: Depew

    Other

    Other facts
    • WaterSource: Public
    • Heating: Baseboard, Natural Gas, Zoned, AC-Central
    • Appliances: Dishwasher, Electric Cooktop, Dryer, Microwave, Washer, Range Hood-Exhaust Fan, Oven/Range Built-In
    • InteriorFeatures: Ceiling Fan(s), Pantry, Skylight, Sump Pump, Eat-in Kitchen, Built-in Features, 1st Floor Bedroom, 1st Floor Master Bedroom, Circuit Breakers - Some, Master Bedroom Bath, Laundry-Basement
    • Roof: Shingle, Skylight
    • ArchitecturalStyle: Ranch
    • GarageYN: true
    • AttachedGarageYN: true
    • HeatingYN: true
    • CoolingYN: true
    • ExteriorFeatures: Patio, Porch - Open, Garage Door Opener, Cable TV Available, Partially Fenced Yard
    • PatioAndPorchFeatures: Patio, Porch - Open
    • Basement: Full
    • RoomsTotal: 7
    • BusinessType: Residential
    • Furnished: Unfurnished
    • ConstructionMaterials: Brick
    • CurrentFinancing: Conventional, FHA, VA, Cash
    • OpenParkingSpaces: 0
    • FarmLandAreaUnits: Square Feet
    • ParkingFeatures: Attached, Garage Door Opener, Concrete
    • Cooling: Central Air, Zoned
    • FoundationDetails: Poured
    • OtherStructures: Garage(s)
    • WindowFeatures: Skylight(s)
    • StructureType: House
    • PastureArea: 0
    • LaundryFeatures: In Basement
    • Sewer: Sewer Connected
    • CultivatedArea: 0
    • WoodedArea: 0
    • CurrentUse: Ranch, Single Family Residential
    • NumberOfUnitsMoMo: 0
    • Gas: Gas
    • SpecialListingConditions: Normal
    • YearBuiltDetails: Existing
    • LotFeatures: Rectangular Lot, Neighborhood Street, Partially Fenced Yard
    • Electric: Circuit Breakers - Some
    • Flooring: Wall To Wall Carpet-Some, Ceramic-Some, Vinyl-Some
    • Attic: Crawl Space
    • Fencing: Partially Fenced Yard
    • PropertyCondition: Existing
    • CoListAgentFullName: Rosalie M. Molloy
    • MlsStatus: P-Pending Sale
    • CoListAgentEmail: molloyro@aol.com

    Price history

    DateEventPrice
    10/24/2020Sold$205,000+12.3%$114/sqft
    Source: NYSAMLSs #B1282183 Report a problem
    8/10/2020Pending sale$182,500$101/sqft
    Source: HUNT Real Estate #B1282183 Report a problem
    7/28/2020Listed for sale$182,500$101/sqft
    Source: Hunt Real Estate ERA #B1282183 Report a problem

    Public tax history

    YearProperty taxesTax assessment
    2025-- $228,000
    2024-- $228,000
    2023-- $228,000
    2022-- $228,000 +20%
    2021-- $190,000 +42.9%
    2020-- $133,000
    2019-- $133,000
    2018-- $133,000
    2017$2,423 +61%$133,000
    2016$1,505 $133,000 +7.3%
    2015-- $123,900
    2014-- $123,900 +61.3%
    2013-- $76,800
    2012-- $76,800
    2011-- $76,800
    2010-- $76,800
    2009-- $76,800 +8.2%
    2008-- $71,000
    2007-- $71,000 -5.8%
    2006-- $75,400 +18.2%
    2005-- $63,800
    2004-- $63,800
    2003-- $63,800
    2002-- $63,800 +5.1%
    2001-- $60,700
    2000-- $60,700

    Find assessor info on the county website

    Neighborhood: 14043

    Nearby schools

    GreatSchools rating
    Schools provided by the listing agent
    • Elementary: Maryvale Primary
    • Middle: Maryvale Middle
    • High: Maryvale High
    • District: Maryvale

    Source: The MLS. This data may not be complete. We recommend contacting the local school district to confirm school assignments for this home.

    Sell for more on Zillow
    Get a Zillow Showcase℠ listing at no additional cost and you could sell for .
    $325,300
    2% more
    +$6,506
    With Zillow Showcase(estimated)
    $331,806