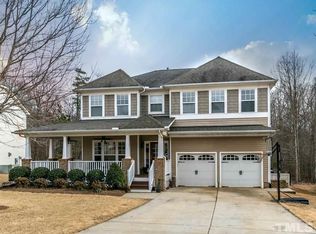
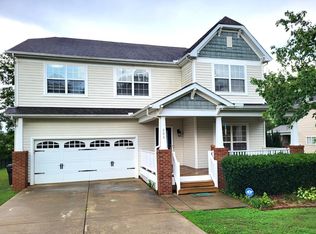
Open Concept Floor Plan w/Hardwood Style Flooring thru-out 1st Floor! Spacious Kitchen Offers w/Custom Cabinets w/Crown Trim, Granite Countertops & Stainless Steel Appliance Package! 1st Floor Master Bdrm! Master Bth w/Garden Tub & Separate Shower! Family Room Features a Gas Log Fireplace with Stone Surround to Ceiling! Front Study could be used as Formal Dining Room! Second Floor w/3 Ample Sized Bedrooms & Full Bath! Great Patio & Backyard for Entertaining!
This property is not currently displayed as for sale or rent on Zillow. This may be different from what's on other websites or public sources.