Skip main navigation
Sold for $380,000
  • $380,000

    285 Cromer Street, Savannah, GA 31407

    4beds
    2,340sqft
    Single Family Residence
    Built in 2025
    6,621 Square Feet Lot
    $396,800 Zestimate®
    $162/sqft
    $2,553 Estimated rent

    Home value

    $396,800

    $377,000 - $417,000

    $2,553/mo

    Zestimate® history
    Loading
    Loading...

    Owner options

    List your home for rent

    $2,553/mo

    Rent Zestimate®

    Find your next renter with Zillow Rental Manager. Plus, with online applications, you can quickly screen prospective tenants – for free.

    Learn more

    $2,553/mo

    Rent Zestimate®

    Refinance and save

    $2,521/mo

    Est. payment

    Refinancing to a lower rate could help reduce your monthly payments and save thousands over the life of the loan.

    See today's rates

    $2,521/mo

    Est. payment

    Explore your selling options

    Work with a Zillow partner agent

    Leverage their expertise and Zillow's premium Showcase listings to get your home seen by more buyers.

    Get started

    List with your own agent

    Get your home in front of millions of buyers by listing it on Zillow.

    Learn how to do it

    Sell it yourself

    Take full control of how buyers see your home on Zillow by listing For Sale by Owner (FSBO).

    List your home

    What's special

    Stylish finishesLuxurious primary suitePeaceful lagoon viewInviting open-concept floor planSpacious family roomLarge pantrySeparate walk-in shower
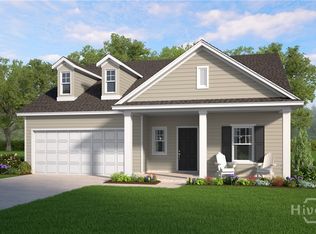
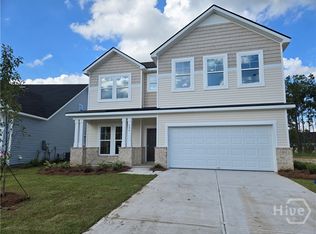
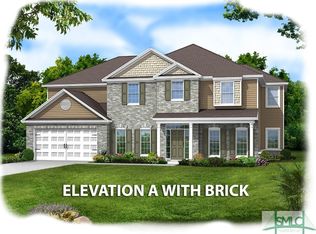
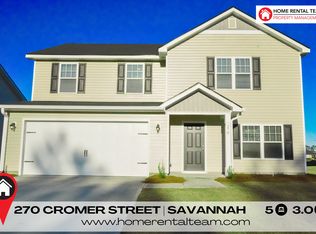
    Welcome home to this stunning like-new Cypress Plan by Smith Family Homes, built in 2025 and thoughtfully designed with today's lifestyle in mind. This exceptional 4-bedroom, 3-bath home offers an inviting open-concept floor plan filled with stylish finishes and functional spaces. The main living areas feature beautiful luxury vinyl plank flooring, while the bathrooms are finished with LVP flooring also and beautiful quartz countertops and the bedrooms offer plush carpeting for added comfort. The spacious family room flows seamlessly into the dining area and gourmet kitchen, creating the perfect setting for entertaining family and friends. The kitchen is a showstopper with granite countertops, abundant cabinetry, a large pantry, and stainless steel appliances that all remain with the home. A convenient first-floor bedroom and full bath provide the perfect space for guests, a home office, or multi-generational living. Upstairs, you'll find a versatile flex room, a spacious laundry room, and an impressive owner's retreat designed for relaxation. The luxurious primary suite features a spa-inspired bath complete with double vanities, a garden tub, separate walk-in shower, and an enormous walk-in closet. Step outside and enjoy your own private outdoor oasis. Relax year-round on the screened porch, entertain under the covered patio with beautiful pavers, and enjoy the peaceful lagoon view surrounded by a privacy fence and beautiful professional landscaping. Offering modern construction, timeless finishes, and exceptional indoor and outdoor living spaces, this move-in-ready home is the perfect blend of comfort, style, and convenience. Don't miss the opportunity to make this beautiful home yours!

    Zillow last checked:

    Listing updated:

    Listed by:

    Vanessa W. Barger 912-663-5782,

    ERA Southeast Coastal

    Bought with:

    Teresa H. Cowart, 290798

    RE/MAX Accent

    Marcellus Davis, 448619

    RE/MAX Accent

    Source: Hive MLS,MLS#: SA359795MLS LogoOriginating MLS: Savannah Multi-List Corporation

    Facts & features

    Interior

    Bedrooms & bathrooms
    • Bedrooms: 4
    • Bathrooms: 3
    • Full bathrooms: 3
    • Main level bathrooms: 1
    • Main level bedrooms: 1
    Heating
    • Central, Electric
    Cooling
    • Central Air, Electric
    Appliances
    • Included: Dishwasher, Electric Water Heater, Microwave, Oven, Range, Refrigerator
    • Laundry: Upper Level, Washer Hookup, Dryer Hookup
    Features
    • Breakfast Bar, Bidet, Bathtub, Ceiling Fan(s), Double Vanity, Entrance Foyer, High Ceilings, Primary Suite, Pantry, Pull Down Attic Stairs, Recessed Lighting, Separate Shower, Upper Level Primary
    • Windows: Double Pane Windows
    • Attic: Pull Down Stairs
    • Common walls with other units/homes: No Common Walls
    Interior area
    • Total interior livable area: 2,340 sqft

    Property

    Parking
    • Total spaces: 2
    • Parking features: Attached, Kitchen Level, Off Street
    • Garage spaces: 2
    Features
    • Patio & porch: Covered, Patio, Porch, Front Porch, Screened
    • Exterior features: Landscape Lights
    • Pool features: Community
    • Fencing: Wood,Privacy,Yard Fenced
    • Has view: Yes
    • View description: Lagoon, Panoramic
    • Has water view: Yes
    • Water view: Lagoon
    • Waterfront features: Lagoon
    Lot
    • Size: 6,621 Square Feet
    • Features: Sprinkler System
    Details
    • Additional structures: Gazebo
    • Parcel number: 21016H12014
    • Special conditions: Standard

    Construction

    Type & style
    • Home type: SingleFamily
    • Architectural style: Traditional
    • Property subtype: Single Family Residence
    Materials
    • Vinyl Siding
    • Foundation: Concrete Perimeter
    • Roof: Asphalt
    Condition
    • New construction: No
    • Year built: 2025

    Utilities & green energy

    • Sewer: Public Sewer
    • Water: Public
    • Utilities for property: Cable Available, Underground Utilities
    Green energy
    • Energy efficient items: Insulation, Windows

    Community & HOA

    Community
    • Features: Clubhouse, Pool, Fitness Center, Playground, Park, Street Lights, Sidewalks, Tennis Court(s), Trails/Paths
    • Subdivision: Savannah Highlands
    HOA
    • Has HOA: Yes
    • HOA fee: $100 quarterly
    Location
    • Region: Savannah

    Financial & listing details

    • Price per square foot: $162/sqft
    • Tax assessed value: $55,000
    • Annual tax amount: $1,267
    • Date on market: 7/6/2026
    • Cumulative days on market: 56 days
    • Listing agreement: Exclusive Right To Sell
    • Listing terms: Cash,Conventional,FHA,VA Loan
    • Inclusions: Ceiling Fans, Refrigerator
    • Ownership type: Homeowner/Owner,Relocation

    Price history

    DateEventPrice
    8/31/2026Sold$380,000-4.9%$162/sqft
    Source: Hive MLS #SA359795 Report a problem
    8/8/2026Contingent$399,500$171/sqft
    Source: Hive MLS #SA359795 Report a problem
    7/6/2026Listed for sale$399,500+2.1%$171/sqft
    Source: Hive MLS #SA359795 Report a problem
    9/18/2025Sold$391,220$167/sqft
    Source: Hive MLS #SA327025 Report a problem
    8/28/2025Pending sale$391,220$167/sqft
    Source: Hive MLS #327025 Report a problem
    7/14/2025Price change$391,220-5.1%$167/sqft
    Source: Lamar Smith Signature Homes Report a problem
    4/7/2025Listed for sale$412,220$176/sqft
    Source: Hive MLS #327025 Report a problem
    3/31/2025Pending sale$412,220$176/sqft
    Source: Hive MLS #327025 Report a problem
    3/7/2025Listed for sale$412,220$176/sqft
    Source: Hive MLS #327025 Report a problem

    Public tax history

    YearProperty taxesTax assessment
    2025$633 $22,000
    Find assessor info on the county website

    Neighborhood: Godley Station

    Nearby schools

    GreatSchools rating
    Sell for more on Zillow
    Get a Zillow Showcase℠ listing at no additional cost and you could sell for .
    $396,800
    2% more
    +$7,936
    With Zillow Showcase(estimated)
    $404,736
    Sell for more on Zillow
    Get a Zillow Showcase℠ listing at no additional cost and you could sell for .
    $396,800
    2% more
    +$7,936
    With Zillow Showcase(estimated)
    $404,736