Skip main navigation
Pending
  • $400,000

    285 Deubener Pl, Saint Paul, MN 55105

    4beds
    1,717sqft
    : 
    Loading
    Get pre-qualified
    Single Family
    Built in 1977
    4,051 Square Feet Lot
    $407,900 Zestimate®
    $233/sqft
    $-- HOA

    What's special

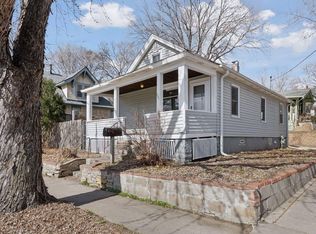
    Absolute turnkey living in the heart of Crocus Hill! This beautifully updated one-story home offers four bedrooms, including three on the main level, and an open-concept layout designed for today’s lifestyle. The renovated kitchen features stainless steel appliances and flows seamlessly into bright, light-filled living and dining spaces. The finished lower level provides exceptional additional living space with a spacious family room, a stylish new bar area ideal for entertaining, a fourth bedroom with an egress window and walk-in closet, a ¾ bath with a tiled shower, laundry area, and an abundance of storage. Outside, enjoy a beautifully landscaped yard, a large two-story deck with privacy lattice, an oversized newer one-car garage, parking pad, and retaining wall. Ideally located just steps from Linwood Park, which is currently undergoing renovations to include an upgraded playground, basketball court, pickleball courts and a field irrigation system, with an expected completion date of later this summer. Just a short stroll away from Grand Avenue’s shops, restaurants, and neighborhood conveniences, this Crocus Hill gem offers the perfect blend of style, updates and location!
    29 days
    |
    1,309
    |
    81
    |

    Likely to sell faster than

    Zillow last checked:

    Listing updated:

    Listed by:

    Kathryn D. Kennedy 651-227-9144,

    Coldwell Banker Realty

    Source: NorthstarMLS as distributed by MLS GRID,MLS#: 7096127MLS Logo

      Facts & features

      Interior

      Bedrooms & bathrooms
      • Bedrooms: 4
      • Bathrooms: 2
      • Full bathrooms: 1
      • 3/4 bathrooms: 1
      Bedroom
      • Level: Main
      • Area: 143.75 Square Feet
      • Dimensions: 12.5 x 11.5
      Bedroom 2
      • Level: Main
      • Area: 115 Square Feet
      • Dimensions: 10 x 11.5
      Bedroom 3
      • Level: Main
      • Area: 103.5 Square Feet
      • Dimensions: 9 x 11.5
      Bedroom 4
      • Level: Lower
      • Area: 120 Square Feet
      • Dimensions: 10 x 12
      Dining room
      • Level: Main
      • Area: 108 Square Feet
      • Dimensions: 12 x 9
      Family room
      • Level: Lower
      • Area: 420.5 Square Feet
      • Dimensions: 14.5 x 29
      Kitchen
      • Level: Main
      • Area: 120 Square Feet
      • Dimensions: 10 x 12
      Living room
      • Level: Main
      • Area: 216 Square Feet
      • Dimensions: 18 x 12
      Storage
      • Level: Lower
      • Area: 165 Square Feet
      • Dimensions: 7.5 x 22
      Heating
      • Forced Air
      Cooling
      • Central Air
      Appliances
      • Included: Dishwasher, Disposal, Dryer, Exhaust Fan, Microwave, Range, Refrigerator, Stainless Steel Appliance(s), Washer
      • Laundry: In Basement
      Features
      • Basement: Block,Daylight,Drain Tiled,Egress Window(s),Partially Finished,Storage Space,Sump Pump,Tile Shower
      • Has fireplace: No
      Interior area
      • Total structure area: 2,164
      • Total interior livable area: 1,717 sqft
      • Finished area above ground: 1,082
      • Finished area below ground: 635

      Property

      Parking
      • Total spaces: 1
      • Parking features: Detached Garage, Concrete, Garage Door Opener, Other
      • Garage spaces: 1
      • Has uncovered spaces: Yes
      • Details: Garage Dimensions (16 x 20), Garage Door Height (7), Garage Door Width (9)
      Accessibility
      • Accessibility features: None
      Features
      • Levels: One
      • Stories: 1
      • Patio & porch: Deck, Patio
      • Fencing: Partial,Wood
      Lot
      • Size: 4,051 Square Feet
      • Dimensions: 40 x 102
      Details
      • Foundation area: 1082
      • Parcel number: 112823210065
      • Zoning description: Residential-Single Family

      Construction

      Type & style
      • Home type: SingleFamily
      • Property subtype: Single Family
      Materials
      • Block
      • Roof: Asphalt
      Condition
      • New construction: No
      • Year built: 1977

      Utilities & green energy

      • Electric: Power Company: Xcel Energy
      • Gas: Natural Gas
      • Sewer: City Sewer/Connected
      • Water: City Water/Connected

      Community & HOA

      Community
      • Subdivision: Ridgewood Park Add
      HOA
      • Has HOA: No
      Location
      • Region: Saint Paul

      Financial & listing details

      • Price per square foot: $233/sqft
      • Tax assessed value: $443,300
      • Annual tax amount: $6,900
      • Date on market: 6/20/2026
      • Cumulative days on market: 23 days

        Estimated market value

        $407,900

        $388,000 - $428,000

        $2,722/mo

        Price history

        DateEventPrice
        7/3/2026Pending sale$400,000$233/sqft
        Source: NorthstarMLS as distributed by MLS GRID #7096127 Report a problem
        6/25/2026Listed for sale$400,000+77.8%$233/sqft
        Source: NorthstarMLS as distributed by MLS GRID #7096127 Report a problem
        7/25/2016Sold$225,000+73.1%$131/sqft
        Source: NorthstarMLS as distributed by MLS GRID #4728266 Report a problem
        2/25/2016Sold$130,000$76/sqft
        Source: NorthstarMLS as distributed by MLS GRID #4672802 Report a problem

        Public tax history

        YearProperty taxesTax assessment
        2025$6,900 +5.2%$443,300 +5.7%
        2024$6,562 +1.7%$419,300 -1.3%
        2023$6,452 +17.2%$424,700 +3.4%
        2022$5,506 +8.7%$410,600 +19.1%
        2021$5,064 +1.1%$344,700 +4.5%
        2020$5,007 +34.6%$330,000 +4.3%
        2019$3,719 $316,300
        2018$3,719 -2.2%$316,300 +30.7%
        2017$3,802 $242,000
        2016$3,802 +11.8%--
        2015$3,400 +7.1%$172,900
        2014$3,174 -2.1%--
        2013$3,242 -1.2%--
        2012$3,282 -2.8%--
        2011$3,378 --
        2010-- --
        2009$3,168 +50.6%--
        2008$2,104 -16.9%--
        2007$2,532 +12%--
        2006$2,260 +22.2%--
        2005$1,850 +1.6%--
        2004$1,820 +9.6%--
        2003$1,660 +14.8%--
        2002$1,446 -13.2%--
        2001$1,666 +23.6%--
        2000$1,348 --
        Find assessor info on the county website

        Monthly payment

        Est. payment

        Payment breakdown

        Explore the cost of this home by adjusting the details. Changes won't be saved.
        All calculations are estimates and provided by Zillow, Inc. for informational purposes only. Actual amounts may vary.
        HOA fees may include property taxes on listings classified as Co-Ops. Contact the listing agent and/or owner for fee details.
        Mortgage interest rates are dependent on a number of factors, including credit score, down payment, and repayment length. Interest rate data provided by Zillow Group Marketplace, Inc. as of 1/1/1970 from various mortgage lenders with which we have lead or other similar arrangements; the Estimated Payment is an average of those rates.
        See how much you could borrow to make a competitive offer.

        Climate risks

        Neighborhood: Summit Hill

        Getting around

        65 / 100
        Somewhat Walkable
        57 / 100
        Bikeable

        Nearby schools

        GreatSchools rating

        A local agent can set up tours, give advice and negotiate with sellers.

        Browse local experts

        Similar homes