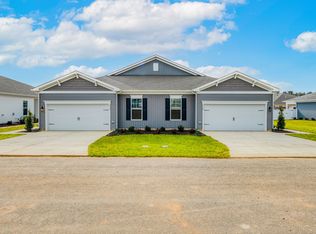
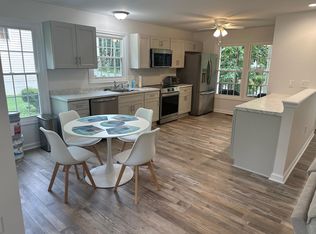
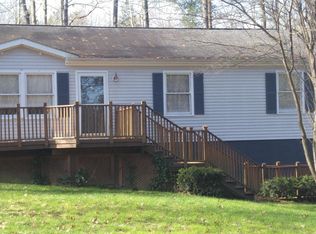
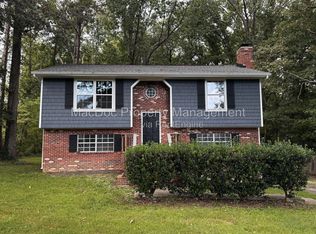
This spacious Ranch Style home features an Open Living Floor plan to the Eat in Kitchen which features an Electric Range/Oven, Refrigerator, Dishwasher, Disposal and Range Hood. Laminate Flooring Throughout the House other than the 2 Full Baths which feature newer vinyl flooring. The Living Room has a high ceiling with a ceiling fan and ample natural light. Newer electric Heat Pump; Washer and Dryer which convey in the laundry closet off the center hallway in "AS IS" Condition and working well. The Primary Bedroom features a Walk-In Closet and Private Full Bath with Tub and Shower and Linen Closet. The 2nd Full Bath features an Over-sized Stand-Up shower with (2) Seats. Rear Deck and Front Small Covered Porch at Entry with a Paved Driveway. This Community features a Community In-Ground Pool, Ponds, Small Beach and Playgrounds through-out.
House for rent
Singlefamily
Available now
No pets
Air conditioner, central air, electric
Dryer hookup laundry
Driveway parking
Electric, heat pump
What's special
Paved drivewayOpen living floor planRear deckAmple natural lightRange hoodCeiling fanLinen closet
- 45 days |
- -- |
- -- |
Zillow last checked:
Listing updated:
Travel times

Let’s turn your rent into credit progress
Build credit history with every on-time payment and get credit for the payment you’re already making.
Facts & features
Interior
Bedrooms & bathrooms
- Bedrooms: 3
- Bathrooms: 2
- Full bathrooms: 2
Heating
- Electric, Heat Pump
Cooling
- Air Conditioner, Central Air, Electric
Appliances
- Included: Dishwasher, Dryer, Electric Cooking, Oven, Range Hood, Refrigerator, Stove, Washer
- Laundry: Dryer Hookup, In Unit, Washer Hookup
Features
- Bath in Primary Bedroom, Bedroom on Main Level, Breakfast Area, Ceiling Fan(s), Ceiling Fan(s), Dining Area, Eat-in Kitchen, Laminate Counters, Main Level Primary, Pantry, Pantry, Walk In Closet, Walk-In Closet(s)
- Flooring: Laminate, Vinyl, Wood
Interior area
- Total interior livable area: 1,172 sqft
Property
Parking
- Parking features: Driveway, Off Street, Paved
- Details: Contact manager
Features
- Stories: 1
- Exterior features: Bath In Primary Bedroom, Beach, Boat Facilities, Breakfast Area, Common Grounds/Area, Dining Area, Fitness, Home Owners Association, Pond
- Has private pool: Yes
- Pool features: Community, Pool
Lot
- Features: Level, Paved
Details
- Parcel number: 51A61B361
Construction
Type & style
- Home type: SingleFamily
- Property subtype: SingleFamily
Community & HOA
Community
- Features: Clubhouse, Lake, Pool
HOA
- Amenities included: Clubhouse
Location
- Region: Ruther Glen
Financial & listing details
- Lease term: 12 Months
Nearby apartments for rent
Price history
| Date | Event | Price |
|---|---|---|
| 8/11/2026 | Listed for rent | $2,050+58.3%$2/sqft |
Source: CVRMLS #2621780 Report a problem | ||
| 3/18/2020 | Listing removed | $1,295$1/sqft |
Source: Hometown Realty Report a problem | ||
| 2/13/2020 | Listed for rent | $1,295+12.6%$1/sqft |
Source: Hometown Realty Report a problem | ||
| 6/4/2018 | Listing removed | $1,150$1/sqft |
Source: Zillow Rental Manager Report a problem | ||
| 5/7/2018 | Listed for rent | $1,150+5%$1/sqft |
Source: Zillow Rental Manager Report a problem | ||
| 3/31/2017 | Listing removed | $1,095$1/sqft |
Source: Zillow Rental Manager Report a problem | ||
| 2/20/2017 | Price change | $1,095-8.7%$1/sqft |
Source: Zillow Rental Manager Report a problem | ||
| 2/8/2017 | Price change | $1,199-4.1%$1/sqft |
Source: Zillow Rental Manager Report a problem | ||
| 1/16/2017 | Listed for rent | $1,250$1/sqft |
Source: Zillow Rental Manager Report a problem | ||
| 12/30/2016 | Sold | $127,500-7.3%$109/sqft |
Source:  CVRMLS #1628064 Report a problem CVRMLS #1628064 Report a problem | ||
| 11/4/2016 | Pending sale | $137,500$117/sqft |
Source: Hometown Realty Services Inc. #CV9693457 Report a problem | ||
| 8/15/2016 | Listed for sale | $137,500$117/sqft |
Source: Hometown Realty Services #1628064 Report a problem | ||