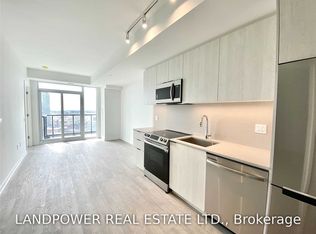
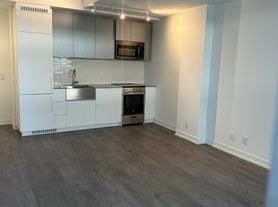
Welcome to this modern and efficiently designed studio suite at 285 Dufferin St in the highly sought-after XO2 Condos, ideally located at Dufferin Street and King Street West in the heart of Toronto's vibrant West Queen West neighborhood. This stylish residence features a smart open-concept layout with contemporary finishes, making it an ideal choice for professionals or students seeking a low-maintenance urban lifestyle. Residents enjoy an impressive collection of amenities including 24-hour concierge service, resident's lounge, game zone, golf simulator, Think Tank co-working space, private dining room, and a kids' playground, offering the perfect balance of comfort, productivity, and recreation. Commuting is effortless with the 24-hour Dufferin and King streetcars just steps from your door, providing quick access to the Financial District and downtown core. Surrounded by trendy boutiques, art galleries, cafes, and acclaimed restaurants, this prime location also offers easy access to the vibrant Liberty Village and the historic Distillery District. Daily essentials are conveniently nearby with Metro and Shoppers Drug Mart just minutes away. Enjoy the expansive green spaces surrounding the CAMH grounds and the scenic trails of Trinity Bellwoods Park, offering the perfect balance of vibrant city living and outdoor recreation. Combining premium amenities, outstanding transit access, and one of Toronto's most desirable west-end neighborhoods, this is an exceptional leasing opportunity. Some photos may have been virtually staged. Furniture and decor shown are for illustration purposes only and do not represent the current condition of the property.
IDX information is provided exclusively for consumers' personal, non-commercial use, that it may not be used for any purpose other than to identify prospective properties consumers may be interested in purchasing, and that data is deemed reliable but is not guaranteed accurate by the MLS .
Apartment for rent
Apartment
Available now
No pets
Air conditioner, central air
In-suite laundry laundry
Forced air, natural gas
What's special
Smart open-concept layoutContemporary finishes
- 6 days |
- -- |
- -- |
Zillow last checked:
Listing updated:
Travel times

Let’s turn your rent into credit progress
Build credit history with every on-time payment and get credit for the payment you’re already making.
Facts & features
Interior
Bedrooms & bathrooms
- Bedrooms: 1
- Bathrooms: 1
- Full bathrooms: 1
Heating
- Forced Air, Natural Gas
Cooling
- Air Conditioner, Central Air
Appliances
- Included: Oven
- Laundry: In-Suite Laundry
Property
Parking
- Details: Contact manager
Features
- Patio & porch: Patio
- Exterior features: Balcony
Construction
Type & style
- Home type: Apartment
- Property subtype: Apartment
Building
Management
- Pets allowed: No
Community & HOA
Location
- Region: Toronto
Financial & listing details
- Lease term: Contact For Details
Nearby apartments for rent


Neighborhood: South Parkdale
Nearby schools
GreatSchools rating
No schools nearby
We couldn't find any schools near this home.