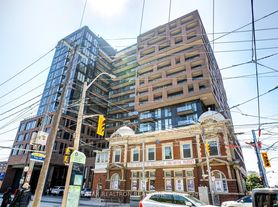
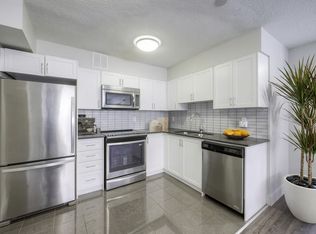
Welcome to this modern and thoughtfully designed 1 bedroom, 1 bathroom suite at 285 Dufferin St in the highly sought-after XO2 Condos, ideally located at King Street West and Dufferin Street in one of Toronto's fastest-growing west-end neighborhoods. This stylish residence offers a functional open-concept layout with contemporary finishes, making it an excellent choice for professionals seeking comfort, convenience, and vibrant city living. Residents enjoy an outstanding selection of premium amenities including 24-hour concierge service, a fully equipped fitness room, resident's lounge, game zone, golf simulator, Think Tank co-working space, private dining room, and a kids' playground, creating the perfect balance of work, relaxation, and entertainment. Commuting is effortless with Exhibition GO Station just steps away and the 504 King streetcar conveniently located at your doorstep, providing seamless access to downtown Toronto. Everyday essentials are within easy reach, including Canadian Tire and Metro, while nearby attractions such as Canadian National Exhibition offer year-round entertainment and events. With quick access to the Gardiner Expressway, commuting by car is equally convenient. Combining exceptional amenities, outstanding transit connectivity, and a prime location surrounded by shopping, dining, and entertainment, this residence offers an outstanding leasing opportunity in one of Toronto's most exciting urban communities.
Apartment for rent
C$2,100/mo
Fees may apply
285 Dufferin St, # 810, Toronto, ON M6K 1Z7
1beds
Price may not include required fees and charges. Learn more|
Apartment
Available now
No pets
In-suite laundry laundry
What's special
Functional open-concept layoutContemporary finishes
- 18 days |
- -- |
- -- |
Zillow last checked:
Listing updated:
Travel times

Let’s turn your rent into credit progress
Build credit history with every on-time payment and get credit for the payment you’re already making.
Facts & features
Interior
Bedrooms & bathrooms
- Bedrooms: 1
- Bathrooms: 1
- Full bathrooms: 1
Appliances
- Laundry: In-Suite Laundry
Property
Parking
- Details: Contact manager
Construction
Type & style
- Home type: Apartment
- Property subtype: Apartment
Building
Management
- Pets allowed: No
Community & HOA
Location
- Region: Toronto
Financial & listing details
- Lease term: Contact For Details



Price history
Price history is unavailable.
Neighborhood: South Parkdale
Nearby schools
GreatSchools rating
No schools nearby
We couldn't find any schools near this home.


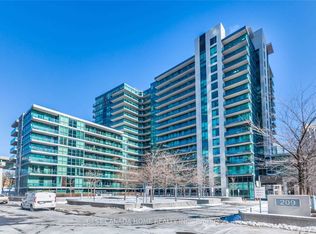
There are 7 available units in this apartment building