Skip main navigation
Sold for $430,000
  • $430,000

    285 East Street, Stafford, CT 06076

    5beds
    2,580sqft
    Single Family Residence
    Built in 1900
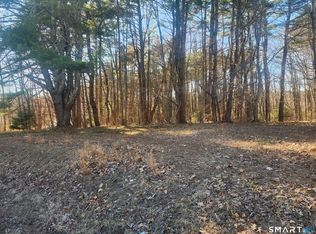
    3.05 Acres Lot
    $454,300 Zestimate®
    $167/sqft
    $4,015 Estimated rent

    Home value

    $454,300

    $400,000 - $518,000

    $4,015/mo

    Zestimate® history
    Loading
    Loading...

    Owner options

    List your home for rent

    $4,015/mo

    Rent Zestimate®

    Find your next renter with Zillow Rental Manager. Plus, with online applications, you can quickly screen prospective tenants – for free.

    Learn more

    $4,015/mo

    Rent Zestimate®

    Refinance and save

    $3,060/mo

    Est. payment

    Refinancing to a lower rate could help reduce your monthly payments and save thousands over the life of the loan.

    See today's rates

    $3,060/mo

    Est. payment

    Explore your selling options

    Work with a Zillow partner agent

    Leverage their expertise and Zillow's premium Showcase listings to get your home seen by more buyers.

    Get started

    List with your own agent

    Get your home in front of millions of buyers by listing it on Zillow.

    Learn how to do it

    Sell it yourself

    Take full control of how buyers see your home on Zillow by listing For Sale by Owner (FSBO).

    List your home

    What's special

    Charming fireplaceOriginal characterGleaming wideboard floorsExposed wood beamsRemodeled laundry and entryAdjacent parkTurnkey modern comfort
    Step into the captivating world of 285 East Street, where historic roots meet modern luxury across 2,580 sq ft on 3.05 idyllic acres. Originally built in 1900 as a savvy two-family home, this fully updated residence showcases original character-gleaming wideboard floors, charming fireplace, exposed wood beams-paired with top-tier upgrades: a brand-new boiler (Dec 2024), electric hot water heater, drilled well, and full water-treatment system; complete electrical overhaul; updated baths; circa-2010 vinyl replacement windows; efficient pellet stove; and freshly painted interiors. More than a refresh, it's a thoughtful transformation: two bedrooms merged into a lavish, insulated master suite (2021), a remodeled laundry and entry, and a living room stripped to the studs, re-insulated, and dry-walled for efficiency and style. The original duplex layout remains intact-ideal for rental income or multigenerational living-yet it also functions beautifully as one grand estate, with configured spaces for in-law suites, home offices, or guest retreats. By blending timeless detail with turnkey modern comfort, this home delivers rare emotional appeal and real-world flexibility-creating a natural sense of urgency and FOMO among buyers. Step outside to a detached 2-car garage with loft-perfectly suited as a workshop, creative studio, or storage space-and a spacious 1620 shed ideal for garden tools or hobby gear. The lush, 3+ acre grounds seamlessly flow into an adjacent park, granting effortless access to morning strolls, picnics, or playtime in picturesque green space. Yet all the conveniences of Stafford Springs await just minutes away: schools, cozy cafes and bakeries on Main Street, local favorites like Stafford Coffee Company, plus easy commuting options. Whether you're entertaining under the open sky in the expansive yard, pursuing a multigenerational lifestyle-or tapping into rental income via the original duplex layout-or simply craving a peaceful parkside retreat with truly adaptable living spaces, 285 East Street over-delivers. It strikes the perfect balance between treasured historic character and smart modern upgrades, all wrapped in a coveted location steps from an adjacent park and Stafford Springs' best amenities. This rare offering combines charm, convenience, and versatility-and once discerning buyers discover its potential, it won't be available for long. Agent Related.

    Zillow last checked:

    Listing updated:

    Listed by:

    Bill Arzt C. Arzt 860-250-1002,

    Realty One Group Cutting Edge 860-623-7900

    Bought with:

    Christine Bilbraut, RES.0826956

    Century 21 Classic Homes

    Source: Smart MLS,MLS#: 24107624MLS Logo

    Facts & features

    Interior

    Bedrooms & bathrooms
    • Bedrooms: 5
    • Bathrooms: 4
    • Full bathrooms: 2
    • 1/2 bathrooms: 2
    Primary bedroom
    • Features: Remodeled, Wide Board Floor
    • Level: Upper
    Bedroom
    • Features: Wall/Wall Carpet
    • Level: Upper
    Bedroom
    • Features: Wall/Wall Carpet
    • Level: Upper
    Bedroom
    • Features: Wall/Wall Carpet
    • Level: Upper
    Bedroom
    • Features: Wide Board Floor
    • Level: Upper
    Dining room
    • Features: Remodeled, Tile Floor
    • Level: Main
    Kitchen
    • Features: Remodeled, Breakfast Bar, Built-in Features, Kitchen Island, Tile Floor
    • Level: Main
    Living room
    • Features: Bookcases, Ceiling Fan(s), Pellet Stove, Wide Board Floor
    • Level: Main
    Other
    • Features: Remodeled, Beamed Ceilings, Tile Floor
    • Level: Main
    Heating
    • Hot Water, Electric, Oil
    Cooling
    • Window Unit(s)
    Appliances
    • Included: Oven/Range, Range Hood, Refrigerator, Dishwasher, Water Heater, Electric Water Heater
    • Laundry: Main Level
    Features
    • Doors: Storm Door(s)
    • Windows: Thermopane Windows
    • Basement: Partial
    • Attic: Pull Down Stairs
    • Number of fireplaces: 1
    Interior area
    • Total structure area: 2,580
    • Total interior livable area: 2,580 sqft
    • Finished area above ground: 2,580
    • Finished area below ground: 0

    Property

    Parking
    • Total spaces: 2
    • Parking features: Detached
    • Garage spaces: 2
    Features
    • Patio & porch: Covered
    • Exterior features: Rain Gutters
    Lot
    • Size: 3.05 Acres
    • Features: Few Trees, Cleared
    Details
    • Additional structures: Shed(s)
    • Parcel number: 1641583
    • Zoning: AA

    Construction

    Type & style
    • Home type: SingleFamily
    • Architectural style: Colonial,Other
    • Property subtype: Single Family Residence
    Materials
    • Wood Siding
    • Foundation: Brick/Mortar, Stone
    • Roof: Asphalt
    Condition
    • New construction: No
    • Year built: 1900

    Utilities & green energy

    • Sewer: Public Sewer, Septic Tank
    • Water: Well
    Green energy
    • Energy efficient items: Thermostat, Doors, Windows

    Community & HOA

    Community
    • Features: Basketball Court, Lake, Park, Public Rec Facilities
    HOA
    • Has HOA: No
    Location
    • Region: Stafford Springs

    Financial & listing details

    • Price per square foot: $167/sqft
    • Tax assessed value: $230,800
    • Annual tax amount: $8,907
    • Date on market: 6/27/2025

    Price history

    DateEventPrice
    8/12/2025Sold$430,000+7.5%$167/sqft
    Source: Smart MLS #24107624 Report a problem
    7/10/2025Pending sale$399,900$155/sqft
    Source: Smart MLS #24107624 Report a problem
    6/27/2025Listed for sale$399,900+169.3%$155/sqft
    Source: Smart MLS #24107624 Report a problem
    11/4/2002Sold$148,500+48.5%$58/sqft
    Source: Public Record Report a problem
    4/30/2001Sold$100,000$39/sqft
    Source: Public Record Report a problem

    Public tax history

    YearProperty taxesTax assessment
    2025$6,235 $161,560
    2024$6,235 +5%$161,560
    2023$5,939 +2.7%$161,560
    2022$5,781 +2.4%$161,560
    2021$5,643 +8.9%$161,560 +8.9%
    2020$5,181 +14.5%$148,330 +14.5%
    2019$4,526 +2%$129,570
    2018$4,439 +1%$129,570
    2017$4,396 +1.2%$129,570
    2016$4,342 +8.4%$129,570 +8%
    2015$4,004 +1%$119,980
    2014$3,963 -0.1%$119,980
    2013$3,967 +2.4%$119,980
    2012$3,874 +18.2%$119,980 +6%
    2011$3,278 +3.6%$113,190
    2010$3,165 +2.8%$113,190
    2009$3,080 +6.2%$113,190
    2008$2,901 +4.1%$113,190
    2006$2,788 +14.7%$113,190 +69.3%
    2005$2,431 +8.8%$66,850
    2004$2,235 +6.2%$66,850
    2003$2,104 $66,850 -59%
    1995-- $162,900
    Find assessor info on the county website

    Neighborhood: 06076

    Nearby schools

    GreatSchools rating
    Schools provided by the listing agent
    • High: Stafford

    Source: Smart MLS. This data may not be complete. We recommend contacting the local school district to confirm school assignments for this home.

    Get pre-qualified for a loan
    At Zillow Home Loans, we can pre-qualify you in as little as 5 minutes with no impact to your credit score.

    An equal housing lender. NMLS #10287.

    Sell for more on Zillow
    Get a Zillow Showcase℠ listing at no additional cost and you could sell for .
    $454,300
    2% more
    +$9,086
    With Zillow Showcase(estimated)
    $463,386