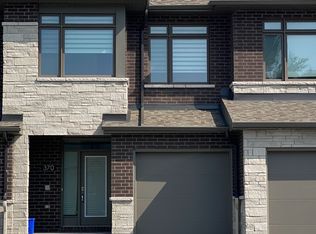
Available SEPTEMBER 1ST! Welcome to 285 Elsie Macgill Walk, a beautifully appointed 3 BEDROOM FREEHOLD TOWNHOME located in one of Kanata's newest and most convenient communities. This bright, open-concept home features HARDWOOD FLOORING on the main level, stylish modern finishes, and a FULLY FINISHED BASEMENT-perfect for a family room, home office, or gym.The upgraded kitchen showcases QUARTZ COUNTERTOPS, sleek cabinetry, STAINLESS STEEL APPLIANCES, and a large center island ideal for everyday living and entertaining. Upstairs offers 9-FOOT CEILINGS, three spacious bedrooms, a luxurious primary ensuite with a GLASS SHOWER, and the convenience of SECOND-FLOOR LAUNDRY.Enjoy additional living space in the finished lower level with oversized windows, a convenient powder room, and plenty of natural light. Step outside to your private backyard with NO REAR NEIGHBOURS, backing onto mature trees for added privacy and a peaceful setting.Located just minutes from KANATA CENTRUM, TANGER OUTLETS, COSTCO, the KANATA TECH PARK, Richcraft Recreation Complex, schools, parks, and scenic walking trails. Quick access to HIGHWAY 417 makes commuting easy, while the surrounding amenities make this an ideal home for professionals and families alike.MOVE-IN READY and offering an exceptional combination of LOCATION, PRIVACY, and MODERN LIVING, this is a rental opportunity you won't want to miss!
Townhouse for rent
C$2,650/mo
Fees may apply
285 Elsie Macgill Walk, Ottawa, ON K2W 0K7
3beds
Price may not include required fees and charges. Learn more|
Townhouse
Available now
Central air
In basement laundry
3 Parking spaces parking
Natural gas, forced air, fireplace
What's special
Bright open-concept homeStylish modern finishesFully finished basementUpgraded kitchenQuartz countertopsSleek cabinetryStainless steel appliances
- 22 hours |
- -- |
- -- |
Zillow last checked:
Listing updated:
Travel times

Let’s turn your rent into credit progress
Build credit history with every on-time payment and get credit for the payment you’re already making.
Facts & features
Interior
Bedrooms & bathrooms
- Bedrooms: 3
- Bathrooms: 3
- Full bathrooms: 3
Heating
- Natural Gas, Forced Air, Fireplace
Cooling
- Central Air
Appliances
- Included: Dryer, Washer
- Laundry: In Basement, In Unit
Features
- Has basement: Yes
- Has fireplace: Yes
Property
Parking
- Total spaces: 3
- Details: Contact manager
Features
- Stories: 2
- Exterior features: Contact manager
- Pool features: Contact manager
Construction
Type & style
- Home type: Townhouse
- Property subtype: Townhouse
Materials
- Roof: Asphalt
Community & HOA
Location
- Region: Ottawa
Financial & listing details
- Lease term: Contact For Details



Price history
Price history is unavailable.
Neighborhood: Dunrobin
Nearby schools
GreatSchools rating
No schools nearby
We couldn't find any schools near this home.
There are 3 available units in this apartment building