Completely renovated and thoughtfully reimagined, this home offers the best of both worlds - timeless character paired with today's modern updates. From the moment you arrive, the deep front porch sets the tone, a perfect spot to relax and watch the world go by.
Inside, wood floors run throughout the home. The recently renovated kitchen is a true standout, featuring new high-end appliances along with generous counter and cabinet space designed for everyday living and entertaining alike. Just off the main living areas, a large mudroom and laundry space keeps busy households organized with ease.
The flexible floor plan includes a cozy family room complete with a full bathroom, making it an ideal option for a first-floor bedroom or private guest suite. A beautifully updated primary suite features a gorgeous walk-in closet that will delight any clotheshorse and a completely updated en suite bath.
Efficiency meets peace of mind with a new boiler, updated electrical panel, replacement windows and an energy-conscious setup that includes a brand new solar water heater along with owned solar panels - both thermal for hot water and photovoltaic for electricity.
Storage is well thought out with a convenient pull-down attic.
Outside, the deep private backyard creates a true extension of the home. Whether you're dining al fresco on the 700 square foot deck, relaxing, or enjoying a soak in the hot tub, this outdoor oasis is where you'll spend your summer days. And for those who've ever dreamed of a little backyard hobby - Cluckingham Palace is ready and waiting for your baby chicks.
All of this in a location that's hard to beat - walkable to the heart of Delmar and just minutes to shopping and conveniences in Glenmont.
Closed
$600,000
285 Elsmere Avenue, Delmar, NY 12054
4beds
2,052sqft
Single Family Residence, Residential
Built in 1890
0.4 Acres Lot
$601,600 Zestimate®
$292/sqft
$3,143 Estimated rent
Home value
$601,600
$566,000 - $644,000
$3,143/mo
Zestimate® history
Owner options
List your home for rent
$3,143/mo
Rent Zestimate®
Find your next renter with Zillow Rental Manager. Plus, with online applications, you can quickly screen prospective tenants – for free.
$3,143/mo
Rent Zestimate®
Refinance and save
$4,048/mo
Est. payment
Refinancing to a lower rate could help reduce your monthly payments and save thousands over the life of the loan.
$4,048/mo
Est. payment
Explore your selling options
Work with a Zillow partner agent
Leverage their expertise and Zillow's premium Showcase listings to get your home seen by more buyers.
Get startedList with your own agent
Get your home in front of millions of buyers by listing it on Zillow.
Learn how to do itSell it yourself
Take full control of how buyers see your home on Zillow by listing For Sale by Owner (FSBO).
List your homeWhat's special
Deep private backyardRecently renovated kitchenDeep front porchHot tubGorgeous walk-in closetCozy family roomNew high-end appliances
Zillow last checked:
Listing updated:
Listed by:
Patrick J McSharry 518-330-5599,
McSharry & Assoc. Realty LLC
Bought with:
Karen W Glaser, 30GL1096272
Coldwell Banker Prime Properties
Source: Global MLS,MLS#: 202615405
Facts & features
Interior
Bedrooms & bathrooms
- Bedrooms: 4
- Bathrooms: 3
- Full bathrooms: 3
Primary bedroom
- Level: Second
Bedroom
- Level: First
Bedroom
- Level: Second
Bedroom
- Level: Second
Dining room
- Level: First
Kitchen
- Level: First
Living room
- Level: First
Mud room
- Level: First
Heating
- Hot Water, Natural Gas, Wood Stove, Zoned
Cooling
- Central Air, Window Unit(s)
Appliances
- Included: Convection Oven, Dishwasher, Disposal, Gas Water Heater, Microwave, Range, Range Hood, Refrigerator, Solar Hot Water, Washer/Dryer, Water Softener
- Laundry: Main Level
Features
- Grinder Pump, High Speed Internet, Ceiling Fan(s), Walk-In Closet(s), Built-in Features, Ceramic Tile Bath, Chair Rail, Crown Molding, Kitchen Island
- Flooring: Tile, Wood, Laminate
- Doors: Storm Door(s)
- Windows: Blinds, Double Pane Windows
- Basement: Full,Unfinished
- Number of fireplaces: 1
- Fireplace features: Wood Burning Stove, Family Room
Interior area
- Total structure area: 2,052
- Total interior livable area: 2,052 sqft
- Finished area above ground: 2,052
- Finished area below ground: 0
Property
Parking
- Total spaces: 8
- Parking features: Off Street, Paved, Detached, Driveway, Garage Door Opener
- Garage spaces: 2
- Has uncovered spaces: Yes
Features
- Patio & porch: Rear Porch, Composite Deck, Covered, Front Porch
- Exterior features: Lightning Rod(s)
- Fencing: Vinyl
Lot
- Size: 0.4 Acres
- Features: Level, Wooded
Details
- Additional structures: Shed(s), Garage(s)
- Parcel number: 012200 97.05429
- Special conditions: Standard
- Other equipment: Grinder Pump
Construction
Type & style
- Home type: SingleFamily
- Architectural style: Colonial,Farmhouse
- Property subtype: Single Family Residence, Residential
Materials
- Aluminum Siding
- Roof: Asphalt
Condition
- New construction: No
- Year built: 1890
Utilities & green energy
- Electric: Circuit Breakers, Photovoltaics Seller Owned
- Sewer: Public Sewer
- Water: Public
- Utilities for property: Cable Connected
Community & HOA
Community
- Security: Smoke Detector(s), Carbon Monoxide Detector(s)
HOA
- Has HOA: No
Location
- Region: Delmar
Financial & listing details
- Price per square foot: $292/sqft
- Tax assessed value: $379,688
- Annual tax amount: $8,104
- Date on market: 4/20/2026
Price history
| Date | Event | Price |
|---|---|---|
| 6/5/2026 | Sold | $600,000+27.7%$292/sqft |
Source:  Global MLS #202615405 Report a problem Global MLS #202615405 Report a problem | ||
| 4/25/2026 | Pending sale | $469,900$229/sqft |
Source: Global MLS #202615405 Report a problem | ||
| 4/20/2026 | Listed for sale | $469,900+113.7%$229/sqft |
Source: Global MLS #202615405 Report a problem | ||
| 5/24/2018 | Listing removed | $219,900$107/sqft |
Source: Keller Williams Capital Dist #201814717 Report a problem | ||
| 5/24/2018 | Listed for sale | $219,900-12.4%$107/sqft |
Source: Keller Williams Capital Dist #201814717 Report a problem | ||
| 5/23/2018 | Sold | $251,000+14.1%$122/sqft |
Source: Global MLS #201814717 Report a problem | ||
| 4/11/2018 | Pending sale | $219,900$107/sqft |
Source: Keller Williams Capital Dist #201814717 Report a problem | ||
| 3/22/2018 | Listed for sale | $219,900$107/sqft |
Source: Keller Williams Capital Dist #201814717 Report a problem | ||
Public tax history
| Year | Property taxes | Tax assessment |
|---|---|---|
| 2025 | -- | $243,000 +6.1% |
| 2024 | -- | $229,000 |
| 2023 | -- | $229,000 |
| 2022 | -- | $229,000 |
| 2021 | -- | $229,000 |
| 2020 | -- | $229,000 |
| 2019 | -- | $229,000 |
| 2018 | -- | $229,000 |
| 2017 | $6,342 | $229,000 |
| 2016 | -- | $229,000 |
| 2015 | -- | $229,000 |
| 2014 | -- | $229,000 +7.1% |
| 2013 | -- | $213,800 |
| 2012 | -- | $213,800 |
| 2011 | -- | $213,800 |
| 2010 | -- | $213,800 |
| 2009 | -- | $213,800 |
| 2008 | -- | $213,800 |
| 2007 | -- | $213,800 |
| 2006 | -- | $213,800 +94.4% |
| 2005 | -- | $110,000 |
| 2004 | -- | $110,000 |
| 2003 | -- | $110,000 -11.3% |
| 2002 | -- | $124,000 |
| 2001 | -- | $124,000 |
| 2000 | -- | $124,000 |
Find assessor info on the county website
Neighborhood: 12054
Nearby homes
- $606,0004 bd3 ba2.3k sqft283 Elsmere Ave, Delmar, NY 12054Off Market
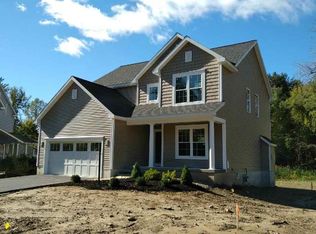
- $522,8004 bd2 ba1.9k sqft287 Elsmere Ave, Delmar, NY 12054Off Market
- $293,3684 bd2 ba2.1k sqft287 Elsmere Ave, Delmar, NY 12054Off Market

- $293,3684 bd2 ba2.1k sqft287 Elsmere Ave, Delmar, NY 12054Off Market
- $616,1003 bd3 ba1.5k sqft281 Elsmere Ave, Delmar, NY 12054Off Market
- $296,0003 bd1 ba1.1k sqft289 Elsmere Ave, Delmar, NY 12054Sold
- $642,4004 bd3 ba3.1k sqft278 Elsmere Ave, Delmar, NY 12054Off Market
- $366,3003 bd1 ba1.3k sqft291 Elsmere Ave, Delmar, NY 12054Off Market
Nearby schools
GreatSchools rating
- 6/10Hamagrael Elementary SchoolGrades: K-5Distance: 0.3 mi
- 7/10Bethlehem Central Middle SchoolGrades: 5-8Distance: 0.8 mi
- 10/10Bethlehem Central Senior High SchoolGrades: 9-12Distance: 1.9 mi
Schools provided by the listing agent
- High: Bethlehem Central
Source: Global MLS. This data may not be complete. We recommend contacting the local school district to confirm school assignments for this home.
- New York
- Albany County
- Delmar
- 12054
- 285 Elsmere Avenue
Nearby cities
Nearby zip codes
Other Delmar Topics
