Skip main navigation
Off market
  • $628,400

    285 Essex Dr, Brick, NJ 08723

    3beds
    1,912sqft
    SingleFamily
    Built in 1969
    10,000 Square Feet Lot
    $628,400 Zestimate®
    $329/sqft
    $3,547 Estimated rent

    Home value

    $628,400

    $584,000 - $679,000

    $3,547/mo

    Zestimate® history
    Loading
    Loading...

    Owner options

    List your home for rent

    $3,547/mo

    Rent Zestimate®

    Find your next renter with Zillow Rental Manager. Plus, with online applications, you can quickly screen prospective tenants – for free.

    Learn more

    $3,547/mo

    Rent Zestimate®

    Refinance and save

    $4,177/mo

    Est. payment

    Refinancing to a lower rate could help reduce your monthly payments and save thousands over the life of the loan.

    See today's rates

    $4,177/mo

    Est. payment

    Explore your selling options

    Work with a Zillow partner agent

    Leverage their expertise and Zillow's premium Showcase listings to get your home seen by more buyers.

    Get started

    List with your own agent

    Get your home in front of millions of buyers by listing it on Zillow.

    Learn how to do it

    Sell it yourself

    Take full control of how buyers see your home on Zillow by listing For Sale by Owner (FSBO).

    List your home

    What's special

    Refinished hardwood floorsLarge patioNew washerNew updated kitchenUpdated kitchenMini blindsNew recessed lighting throughout

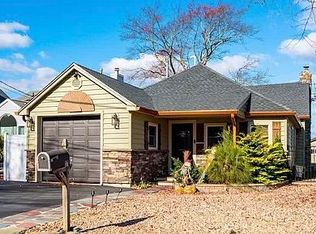
    Beautiful Full renovated single family house, in a very desire area " Lake Riviera" Brick NJ, very close to shopping centers and 10 minutes from the ocean. We have done all that is necessary to update the home so that the new homeowner can do the finishes to their taste. The home is over 1900 sf with has 3 bedrooms, 2 ½ baths. The home has two new separate central air systems with warranties for each floor. All the electrical outlets and switches have been updated by licensed electricians with warranties. All the plumbing has been updated by a licensed plumber with warranties. The chimney has an electric fireplace fixture. We have new recessed lighting throughout the home. The entire upper level has refinished hardwood floors. The entire house has been painted all white for your individual taste. From the Livingroom we have a formal diningroom that leads to an entrance to the new updated kitchen. The updated kitchen has new cabinets, tile floor and backsplash. All the appliances are new with warranties. We have left the cabinets without handles on purpose for you to install your own. The 3 bedrooms are ready with the master having a half bath. The home has two new entry doors and one Pella patio door with mini blinds. It leads to a large patio and large yard! When you entertain and guests have to use the bathroom, there is an entrance to the lower-level full bathroom. Of course, we have a dedicated laundry and utility room. We have new washer and dryers with warranties. We have a new water heater., with two car garage.

    This property is not currently displayed as for sale or rent on Zillow. This may be different from what's on other websites or public sources.

    Facts & features

    Interior

    Bedrooms & bathrooms
    • Bedrooms: 3
    • Bathrooms: 3
    • Full bathrooms: 2
    • 1/2 bathrooms: 1
    Heating
    • Baseboard, Gas
    Cooling
    • Central
    Appliances
    • Included: Dishwasher, Dryer, Microwave, Range / Oven, Refrigerator, Washer
    Features
    • Flooring: Tile, Hardwood
    • Has fireplace: Yes
    Interior area
    • Total interior livable area: 1,912 sqft

    Property

    Parking
    • Total spaces: 2
    • Parking features: Garage - Attached
    Features
    • Exterior features: Vinyl
    • Has view: Yes
    • View description: None
    Lot
    • Size: 10,000 Square Feet
    Details
    • Parcel number: 07003831500026

    Construction

    Type & style
    • Home type: SingleFamily
    Materials
    • brick
    • Foundation: Concrete
    • Roof: Shake / Shingle
    Condition
    • Year built: 1969

    Community & HOA

    Location
    • Region: Brick

    Financial & listing details

    • Price per square foot: $329/sqft
    • Tax assessed value: $265,200
    • Annual tax amount: $6,426

    Price history

    DateEventPrice
    1/31/2024Listing removed--
    Source: Owner Report a problem
    1/1/2024Listing removed--
    Source: MoreMLS #22331700 Report a problem
    12/11/2023Price change$3,400-2.9%$2/sqft
    Source: MoreMLS #22331700 Report a problem
    11/15/2023Listed for rent$3,500$2/sqft
    Source: MoreMLS #22331700 Report a problem
    11/2/2023Listed for sale$555,000$290/sqft
    Source: Owner Report a problem

    Public tax history

    YearProperty taxesTax assessment
    2023$6,426 +2.2%$265,200
    2022$6,291 $265,200
    2021$6,291 +3%$265,200
    2020$6,110 +2.4%$265,200
    2019$5,967 +2.8%$265,200
    2018$5,805 +0.5%$265,200
    2017$5,776 +2.7%$265,200
    2016$5,625 +0.8%$265,200
    2015$5,580 +1.8%$265,200
    2014$5,482 +3.3%$265,200
    2013$5,304 +0.8%$265,200
    2012$5,262 +6.7%$265,200
    2011$4,930 +1.5%$265,200
    2010$4,860 +2.2%$265,200 +116.5%
    2009$4,757 +6.2%$122,500
    2008$4,477 +5.3%$122,500
    2007$4,253 +12.6%$122,500
    2006$3,778 $122,500
    2004-- $122,500
    2003-- $122,500
    2002-- $122,500
    2001-- $122,500
    Find assessor info on the county website

    Neighborhood: Osbornsville

    Nearby schools

    GreatSchools rating
    Get a cash offer in 3 minutes
    Find out how much your home could sell for in as little as 3 minutes with a no-obligation cash offer.
    Estimated market value
    $628,400
    Get a cash offer in 3 minutes
    Find out how much your home could sell for in as little as 3 minutes with a no-obligation cash offer.
    Estimated market value
    $628,400