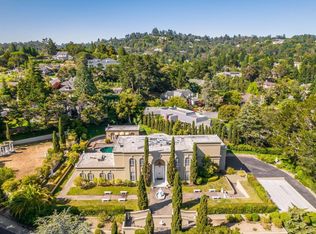
This one-of-a-kind residence blends elegance, comfort, and seamless indoor-outdoor living, making it perfect for grand entertaining and everyday life. Step inside to soaring 13 ceilings in the grand foyer and public rooms, which feature floor-to-ceiling glass doors. The eat-in chefs kitchen boasts a huge center island, custom cabinetry, and top-of-the-line appliances. Just beyond, the outdoor kitchen is fully equipped with a Blaze grill, a Big Green Egg, and outdoor heaters - making alfresco dining effortless. With four en-suite bedrooms, including the expansive primary suite with dual walk-in closets and a marble-clad bathroom, this home is a true sprawling sanctuary. A private office offers peaceful views of the beautifully landscaped grounds. The media room and gym lead to the private yard, featuring a pool, hot tub, fire pit, sprawling lawn areas, and multiple entertaining decks. At the front of the home, the expansive driveway and motor court, doubles as a basketball court. The homes prime location is close to top-rated public and private schools, as well as close proximity to Downtown Burlingame, and nearby commuter routes to San Francisco, Booming Biotech and Silicon Valley. This extraordinary home is more than just a place to liveits a lifestyle!
Sold for $8,000,000
$8,000,000
285 Eucalyptus Ave, Hillsborough, CA 94010
4beds
4,885sqft
Single Family Residence, Residential
Built in 1967
0.5 Acres Lot
$8,306,000 Zestimate®
$1,638/sqft
$14,802 Estimated rent
Home value
$8,306,000
$7.48M - $9.22M
$14,802/mo
Zestimate® history
Owner options
List your home for rent
$14,802/mo
Rent Zestimate®
Find your next renter with Zillow Rental Manager. Plus, with online applications, you can quickly screen prospective tenants – for free.
$14,802/mo
Rent Zestimate®
Refinance and save
$50,349/mo
Est. payment
Refinancing to a lower rate could help reduce your monthly payments and save thousands over the life of the loan.
$50,349/mo
Est. payment
Explore your selling options
Work with a Zillow partner agent
Leverage their expertise and Zillow's premium Showcase listings to get your home seen by more buyers.
Get startedList with your own agent
Get your home in front of millions of buyers by listing it on Zillow.
Learn how to do itSell it yourself
Take full control of how buyers see your home on Zillow by listing For Sale by Owner (FSBO).
List your homeWhat's special
Basketball courtPrivate yardEat-in chefs kitchenHuge center islandMotor courtBig green eggCustom cabinetry
Zillow last checked:
Listing updated:
Listed by:
The Sharp Group 70010101 650-766-5333,
KW Advisors 650-627-3700
Bought with:
Jim Arbeed, 01060476
Coldwell Banker Realty
Source: MLSListings Inc,MLS#: ML81999234
Facts & features
Interior
Bedrooms & bathrooms
- Bedrooms: 4
- Bathrooms: 6
- Full bathrooms: 5
- 1/2 bathrooms: 1
Rooms
- Room types: Laundry, Media Room, Office
Bedroom
- Features: WalkinCloset, GroundFloorPrimaryBedroom2plus
Bathroom
- Features: DoubleSinks, PrimaryStallShowers, ShoweroverTub1, StallShower2plus, TubinPrimaryBedroom, UpdatedBaths, FullonGroundFloor, HalfonGroundFloor
Dining room
- Features: BreakfastNook, EatinKitchen, FormalDiningRoom
Family room
- Features: KitchenFamilyRoomCombo
Kitchen
- Features: IslandwithSink
Heating
- Central Forced Air Gas
Cooling
- Central Air
Appliances
- Included: Dishwasher, Disposal, Range Hood, Microwave, Gas Oven/Range, Refrigerator, Wine Refrigerator, Washer/Dryer
- Laundry: Inside
Features
- High Ceilings, One Or More Skylights, Walk-In Closet(s)
- Flooring: Tile, Wood
- Number of fireplaces: 2
- Fireplace features: Family Room, Gas Log, Living Room
Interior area
- Total structure area: 4,885
- Total interior livable area: 4,885 sqft
Property
Parking
- Total spaces: 2
- Parking features: Attached, Carport
- Attached garage spaces: 2
Features
- Stories: 2
- Patio & porch: Deck
- Exterior features: Back Yard, Barbecue, Fenced, Fire Pit
- Pool features: In Ground
- Spa features: Other, Spa/HotTub
- Fencing: Wood
Lot
- Size: 0.5 Acres
Details
- Parcel number: 031352020
- Zoning: R10000
- Special conditions: Standard
Construction
Type & style
- Home type: SingleFamily
- Property subtype: Single Family Residence, Residential
Materials
- Foundation: Concrete Perimeter and Slab, Wood Frame
- Roof: Composition, Shingle
Condition
- New construction: No
- Year built: 1967
Utilities & green energy
- Gas: PublicUtilities
- Sewer: Public Sewer
- Water: Public
- Utilities for property: Public Utilities, Water Public
Community & HOA
Location
- Region: Hillsborough
Financial & listing details
- Price per square foot: $1,638/sqft
- Tax assessed value: $4,411,610
- Annual tax amount: $55,329
- Date on market: 3/24/2025
- Listing agreement: ExclusiveRightToSell
- Listing terms: CashorConventionalLoan
Price history
| Date | Event | Price |
|---|---|---|
| 4/9/2025 | Sold | $8,000,000+9.6%$1,638/sqft |
Source:  MLSListings Inc #ML81999234 Report a problem MLSListings Inc #ML81999234 Report a problem | ||
| 4/1/2025 | Pending sale | $7,298,000$1,494/sqft |
Source: MLSListings Inc #ML81999234 Report a problem | ||
| 3/24/2025 | Listed for sale | $7,298,000+128.1%$1,494/sqft |
Source: MLSListings Inc #ML81999234 Report a problem | ||
| 6/18/2013 | Sold | $3,200,000-5.7%$655/sqft |
Source: Public Record Report a problem | ||
| 5/22/2013 | Pending sale | $3,395,000$695/sqft |
Source: Alain Pinel Realtors - Burlingame #81311959 Report a problem | ||
| 4/13/2013 | Listed for sale | $3,395,000$695/sqft |
Source: Alain Pinel Realtors - Burlingame #81311959 Report a problem | ||
Public tax history
| Year | Property taxes | Tax assessment |
|---|---|---|
| 2025 | $55,329 +2.1% | $4,411,610 +2% |
| 2024 | $54,170 +1.6% | $4,325,110 +2% |
| 2023 | $53,294 +4.2% | $4,240,305 +2% |
| 2022 | $51,121 +2.1% | $4,157,163 +2% |
| 2021 | $50,069 +1.8% | $4,075,652 +1% |
| 2020 | $49,199 +2.3% | $4,033,863 +2% |
| 2019 | $48,071 +3% | $3,954,770 +2% |
| 2018 | $46,657 +1.7% | $3,877,227 +2.1% |
| 2017 | $45,861 +3.1% | $3,798,054 +2.5% |
| 2016 | $44,490 +14.8% | $3,706,084 +1.5% |
| 2015 | $38,752 | $3,650,417 +13.6% |
| 2014 | $38,752 | $3,214,528 +184.4% |
| 2013 | -- | $1,130,231 +2% |
| 2012 | -- | $1,108,071 |
| 2011 | -- | $1,108,071 +2.8% |
| 2010 | -- | $1,078,227 -0.2% |
| 2009 | -- | $1,080,789 +2% |
| 2008 | -- | $1,059,598 +2% |
| 2007 | -- | $1,038,823 +2% |
| 2006 | -- | $1,018,455 |
| 2005 | -- | $1,018,455 +4% |
| 2004 | -- | $978,908 +1.9% |
| 2003 | -- | $960,967 +2% |
| 2002 | -- | $942,126 +2% |
| 2001 | -- | $923,653 +2% |
| 2000 | -- | $905,543 |
Find assessor info on the county website
Neighborhood: 94010
Nearby homes
- $6,363,0005 bd4 ba4.9k sqft275 Eucalyptus Ave, Hillsborough, CA 94010Off Market
- $5,364,1003 bd4 ba3.5k sqft25 Farmhill Ct, Hillsborough, CA 94010Off Market
- $8,400,0005 bd6 ba7.6k sqft325 Eucalyptus Ave, Hillsborough, CA 94010Sold
- $4,935,1003 bd3 ba3.2k sqft280 Eucalyptus Ave, Hillsborough, CA 94010Off Market
- $8,018,1005 bd4 ba4.8k sqft20 Farmhill Ct, Hillsborough, CA 94010Off Market
- $6,185,2005 bd3 ba5.4k sqft270 Eucalyptus Ave, Hillsborough, CA 94010Off Market
- $7,356,9004 bd5 ba3.6k sqft290 Eucalyptus Ave, Hillsborough, CA 94010Off Market
- $4,642,0004 bd3 ba3k sqft555 El Arroyo Rd, Hillsborough, CA 94010Off Market
Nearby schools
GreatSchools rating
- 9/10North Hillsborough SchoolGrades: K-5Distance: 0.4 mi
- 8/10Crocker Middle SchoolGrades: 6-8Distance: 0.3 mi
- 9/10San Mateo High SchoolGrades: 9-12Distance: 1.8 mi
Schools provided by the listing agent
- District: HillsboroughCityElementary
Source: MLSListings Inc. This data may not be complete. We recommend contacting the local school district to confirm school assignments for this home.
Get a cash offer in 3 minutes
Find out how much your home could sell for in as little as 3 minutes with a no-obligation cash offer.
Estimated market value
$8,306,000
Get a cash offer in 3 minutes
Find out how much your home could sell for in as little as 3 minutes with a no-obligation cash offer.
Estimated market value
$8,306,000
- California
- San Mateo County
- Hillsborough
- 94010
- 285 Eucalyptus Ave
Nearby cities
Nearby zip codes
Other Hillsborough Topics
