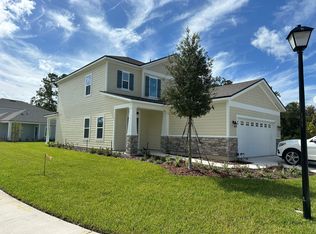
One or more photo(s) has been virtually staged. Under Construction. * Sample Photos * READY JAN 2024 The Stockton ''A' 'on lot 167 ! Trailmark is a beautiful, secluded community located in the growing area of St. Johns County. With impressive oak tree hammocks and winding nature trails, Trailmark's architectural design will capture Old Florida style and celebrate its authentic North Florida location and history. Conveniently located to I-95 and amazing school systems and a short drive to historic St. Augustine! Trailmark is a beautiful, secluded community located in the growing area of St. Johns County. With impressive oak tree hammocks and winding nature trails.
Sold for $399,990
$399,990
285 FARMFIELD DRIVE, ST AUGUSTINE, FL 32092
4beds
2,095sqft
Single Family Residence
Built in 2024
5,200 Square Feet Lot
$406,300 Zestimate®
$191/sqft
$2,718 Estimated rent
Home value
$406,300
$386,000 - $427,000
$2,718/mo
Zestimate® history
Owner options
List your home for rent
$2,718/mo
Rent Zestimate®
Find your next renter with Zillow Rental Manager. Plus, with online applications, you can quickly screen prospective tenants – for free.
$2,718/mo
Rent Zestimate®
Refinance and save
$2,585/mo
Est. payment
Refinancing to a lower rate could help reduce your monthly payments and save thousands over the life of the loan.
$2,585/mo
Est. payment
Explore your selling options
Work with a Zillow partner agent
Leverage their expertise and Zillow's premium Showcase listings to get your home seen by more buyers.
Get startedList with your own agent
Get your home in front of millions of buyers by listing it on Zillow.
Learn how to do itSell it yourself
Take full control of how buyers see your home on Zillow by listing For Sale by Owner (FSBO).
List your homeWhat's special
Zillow last checked:
Listing updated:
Listed by:
Nancy Pruitt, PA 352-552-7574,
OLYMPUS EXECUTIVE REALTY INC 407-469-0090
Bought with:
Non-Member Agent
STELLAR NON-MEMBER OFFICE
Source: Stellar MLS,MLS#: G5076346 Originating MLS: Orlando Regional
Originating MLS: Orlando Regional
Facts & features
Interior
Bedrooms & bathrooms
- Bedrooms: 4
- Bathrooms: 3
- Full bathrooms: 2
- 1/2 bathrooms: 1
Primary bedroom
- Features: Walk-In Closet(s)
- Level: First
- Dimensions: 16x13
Kitchen
- Level: First
- Dimensions: 13x10
Living room
- Level: First
- Dimensions: 16x14
Heating
- Central
Cooling
- Central Air
Appliances
- Included: Microwave, Range
- Laundry: Inside, Laundry Room
Features
- Open Floorplan
- Flooring: Ceramic Tile
- Has fireplace: No
Interior area
- Total structure area: 2,636
- Total interior livable area: 2,095 sqft
Property
Parking
- Total spaces: 2
- Parking features: Garage - Attached
- Attached garage spaces: 2
- Details: Garage Dimensions: 20x20
Features
- Levels: Two
- Stories: 2
- Exterior features: Irrigation System
- Pool features: In Ground
Lot
- Size: 5,200 Square Feet
- Dimensions: 40 x 130
Details
- Parcel number: 3807280290131310
- Zoning: PUD
- Special conditions: None
Construction
Type & style
- Home type: SingleFamily
- Property subtype: Single Family Residence
Materials
- Cement Siding
- Foundation: Slab
- Roof: Shingle
Condition
- Under Construction
- New construction: Yes
- Year built: 2024
Details
- Builder model: Stockton A
- Builder name: Dream Finders Homes
- Warranty included: Yes
Utilities & green energy
- Sewer: Public Sewer
- Water: Public
- Utilities for property: Cable Available, Electricity Available
Community & HOA
Community
- Features: Deed Restrictions
- Pet fee: $0 monthly
- Subdivision: TRAILMARK
HOA
- Has HOA: Yes
- HOA fee: $8 monthly
- HOA name: Trailmark
- HOA phone: 904-940-0687
Location
- Region: Saint Augustine
Financial & listing details
- Price per square foot: $191/sqft
- Annual tax amount: $2,000
- Date on market: 12/11/2023
- Listing terms: Cash,Conventional,FHA,VA Loan
- Ownership: Fee Simple
- Total actual rent: 0
- Electric utility on property: Yes
- Road surface type: Asphalt
Price history
| Date | Event | Price |
|---|---|---|
| 2/13/2024 | Sold | $399,9900%$191/sqft |
Source:  Stellar MLS #G5076346 Report a problem Stellar MLS #G5076346 Report a problem | ||
| 12/12/2023 | Pending sale | $399,999$191/sqft |
Source:  realMLS #1261068 Report a problem realMLS #1261068 Report a problem | ||
| 12/12/2023 | Listed for sale | $399,999$191/sqft |
Source: realMLS #1261068 Report a problem | ||
Public tax history
Tax history is unavailable.
Neighborhood: 32092
Nearby homes
- $436,0004 bd3 ba2k sqft259 Farmfield Dr, Saint Augustine, FL 32092Sold

- $425,0003 bd3 ba1.9k sqft176 Farmfield Dr, Saint Augustine, FL 32092Sold

- $415,0004 bd3 ba2k sqft21 Bird Watch Ct, Saint Augustine, FL 32092Sold
- $415,0004 bd3 ba2k sqft21 Bird Watch Ct UNIT 108, Saint Augustine, FL 32092Sold

- $499,4984 bd3 ba2.5k sqft241 Farmfield Dr, Saint Augustine, FL 32092Sold
- $390,0003 bd2 ba1.8k sqft278 Farmfield Dr, Saint Augustine, FL 32092Sold
- $546,0004 bd3 ba2.5k sqft146 Farmfield Dr, Saint Augustine, FL 32092Sold
- $400,000-- bd-- ba1.9k sqft29 Bird Watch Ct, Saint Augustine, FL 32092Sold
Nearby schools
GreatSchools rating
- 7/10Picolata Crossing Elementary SchoolGrades: PK-5Distance: 1.4 mi
- 9/10Pacetti Bay Middle SchoolGrades: 6-8Distance: 2.1 mi
- 6/10Tocoi Creek High SchoolGrades: 9-12Distance: 4 mi
Get a cash offer in 3 minutes
Find out how much your home could sell for in as little as 3 minutes with a no-obligation cash offer.
Estimated market value
$406,300
Get a cash offer in 3 minutes
Find out how much your home could sell for in as little as 3 minutes with a no-obligation cash offer.
Estimated market value
$406,300
- Florida
- Saint Johns County
- Saint Augustine
- 32092
- 285 FARMFIELD DRIVE
Nearby cities
Nearby neighborhoods
Nearby zip codes
Other Saint Augustine Topics
