Skip main navigation
Closed
  • $300,000

    285 Forest Brook Dr, Covington, GA 30016

    4beds
    1,917sqft
    Single Family Residence
    Built in 1999
    0.38 Acres Lot
    $300,400 Zestimate®
    $156/sqft
    $2,108 Estimated rent

    Home value

    $300,400

    $285,000 - $315,000

    $2,108/mo

    Zestimate® history
    Loading
    Loading...

    Owner options

    List your home for rent

    $2,108/mo

    Rent Zestimate®

    Find your next renter with Zillow Rental Manager. Plus, with online applications, you can quickly screen prospective tenants – for free.

    Learn more

    $2,108/mo

    Rent Zestimate®

    Refinance and save

    $1,908/mo

    Est. payment

    Refinancing to a lower rate could help reduce your monthly payments and save thousands over the life of the loan.

    See today's rates

    $1,908/mo

    Est. payment

    Explore your selling options

    Work with a Zillow partner agent

    Leverage their expertise and Zillow's premium Showcase listings to get your home seen by more buyers.

    Get started

    List with your own agent

    Get your home in front of millions of buyers by listing it on Zillow.

    Learn how to do it

    Sell it yourself

    Take full control of how buyers see your home on Zillow by listing For Sale by Owner (FSBO).

    List your home

    What's special

    Double sinksSeparate garden tubEnclosed sunroomSeparate formal dining roomLarge family roomTrayed ceiling
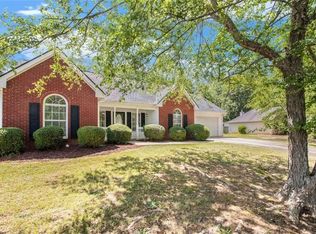
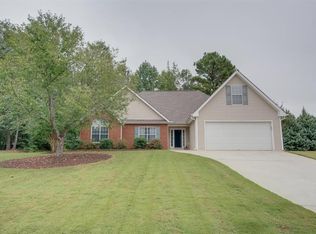
    Discover this exquisite 3/2 Ranch style home with Bonus Room that offers a perfect blend of comfort and elegance. Step inside and be greeted by a spacious open concept floor plan, featuring a separate formal dining room and a large family room adorned with a charming brick wood-burning fireplace. With LP Vinyl Flooring throughout the main level, this home exudes both style and practicality. The generously sized Owners Suite boasts a trayed ceiling, providing an air of sophistication. Indulge in the on-suite bath, complete with a separate garden tub and double sinks for added convenience. But wait, it doesn't stop there - With two additional well-proportioned bedrooms, there is ample space for everyone to unwind and relax. Plus, an added bonus room and enclosed sunroom provide versatile areas for work or play. Step outside into the fully fenced backyard, creating an ideal oasis for relaxation or entertaining guests. Plus, with a 2-car garage, your vehicles will always have a place to call home. ****SELLER willing to help BUYER with a negotiated closing cost amount at closing *****

    Zillow last checked:

    Listing updated:

    Listed by:

    Tracy Prepetit 678-428-2651,

    Virtual Properties Realty.com

    Bought with:

    Marionne Sutherland, 397519

    eXp Realty

    Source: GAMLS,MLS#: 10217728MLS Logo

    Facts & features

    Interior

    Bedrooms & bathrooms
    • Bedrooms: 4
    • Bathrooms: 2
    • Full bathrooms: 2
    • Main level bathrooms: 2
    • Main level bedrooms: 3
    Rooms
    • Room types: Foyer, Laundry, Bonus Room, Exercise Room, Game Room, Sun Room
    Dining room
    • Features: Separate Room
    Kitchen
    • Features: Breakfast Bar, Breakfast Room, Pantry
    Heating
    • Central
    Cooling
    • Ceiling Fan(s), Central Air
    Appliances
    • Included: Electric Water Heater, Dishwasher, Disposal, Microwave
    • Laundry: In Hall
    Features
    • Tray Ceiling(s), High Ceilings, Double Vanity, Walk-In Closet(s), Master On Main Level, Roommate Plan, Split Bedroom Plan
    • Flooring: Carpet, Laminate
    • Windows: Double Pane Windows
    • Basement: None
    • Number of fireplaces: 1
    • Fireplace features: Living Room, Factory Built
    • Common walls with other units/homes: No Common Walls
    Interior area
    • Total structure area: 1,917
    • Total interior livable area: 1,917 sqft
    • Finished area above ground: 1,917
    • Finished area below ground: 0

    Property

    Parking
    • Total spaces: 6
    • Parking features: Attached, Garage
    • Has attached garage: Yes
    Accessibility
    • Accessibility features: Accessible Entrance
    Features
    • Levels: One and One Half
    • Stories: 1
    • Patio & porch: Patio
    • Fencing: Fenced,Back Yard,Wood
    • Body of water: None
    Lot
    • Size: 0.38 Acres
    • Features: Level
    Details
    • Parcel number: 0012C00000192000

    Construction

    Type & style
    • Home type: SingleFamily
    • Architectural style: Brick Front,Contemporary,Ranch
    • Property subtype: Single Family Residence
    Materials
    • Concrete
    • Foundation: Slab
    • Roof: Composition
    Condition
    • Resale
    • New construction: No
    • Year built: 1999

    Utilities & green energy

    • Sewer: Public Sewer
    • Water: Public
    • Utilities for property: Underground Utilities, Cable Available, Electricity Available, Natural Gas Available, Sewer Available, Water Available

    Community & HOA

    Community
    • Features: None
    • Security: Smoke Detector(s)
    • Subdivision: Overlook Pass
    HOA
    • Has HOA: No
    • Services included: None
    Location
    • Region: Covington

    Financial & listing details

    • Price per square foot: $156/sqft
    • Tax assessed value: $296,000
    • Annual tax amount: $2,689
    • Date on market: 10/25/2023
    • Cumulative days on market: 41 days
    • Listing agreement: Exclusive Right To Sell
    • Listing terms: Cash,Conventional,FHA,VA Loan
    • Electric utility on property: Yes

    Price history

    DateEventPrice
    1/3/2024Sold$300,000+1.4%$156/sqft
    Source: GAMLS #10217728 Report a problem
    12/6/2023Pending sale$295,900$154/sqft
    Source: GAMLS #10217728 Report a problem
    11/14/2023Price change$295,900-1.3%$154/sqft
    Source: FMLS GA #7292352 Report a problem
    10/25/2023Listed for sale$299,900+215.7%$156/sqft
    Source: FMLS GA #7292352 Report a problem
    1/19/2010Sold$95,000+11.8%$50/sqft
    Source: Public Record Report a problem
    10/21/2009Listed for sale$85,000-9.6%$44/sqft
    Source: foreclosure.com Report a problem
    10/8/2009Sold$94,000-22.6%$49/sqft
    Source: Public Record Report a problem
    10/3/2000Sold$121,500$63/sqft
    Source: Public Record Report a problem

    Public tax history

    YearProperty taxesTax assessment
    2025$3,012 +3.6%$118,400 +3.4%
    2024$2,908 -7.5%$114,560 -5.9%
    2023$3,143 +9.3%$121,800 +20.8%
    2022$2,876 +24.4%$100,840 +28.9%
    2021$2,312 -4%$78,240 +7.4%
    2020$2,409 +1.2%$72,840 +1.8%
    2019$2,380 +10.5%$71,560 +10%
    2018$2,155 +21.3%$65,080 +20.6%
    2017$1,776 +0.2%$53,960 +16.8%
    2016$1,772 $46,200 +18.5%
    2015$1,772 +27.4%$39,000 +29.1%
    2014$1,391 $30,200 +8.5%
    2013-- $27,840 +0.6%
    2012-- $27,680 -26.1%
    2011-- $37,480 -31.3%
    2010-- $54,560 -6.9%
    2009-- $58,600 -63.7%
    2008$1,735 $161,500
    2007$1,735 +8%$161,500 +6.6%
    2006$1,606 -0.1%$151,500
    2005$1,608 +21.2%$151,500 +14.4%
    2004$1,327 +5.1%$132,400 +3.8%
    2003$1,262 +15%$127,600 +11.9%
    2002$1,098 +1.7%$114,000 +3.3%
    2001$1,080 $110,400
    Find assessor info on the county website

    Neighborhood: 30016

    Nearby schools

    GreatSchools rating
    Schools provided by the listing agent
    • Elementary: Live Oak
    • Middle: Veterans Memorial
    • High: Newton

    Source: GAMLS. This data may not be complete. We recommend contacting the local school district to confirm school assignments for this home.

    Get a cash offer in 3 minutes
    Find out how much your home could sell for in as little as 3 minutes with a no-obligation cash offer.
    Estimated market value
    $300,400
    Get a cash offer in 3 minutes
    Find out how much your home could sell for in as little as 3 minutes with a no-obligation cash offer.
    Estimated market value
    $300,400