Skip main navigation
Sold for $630,000
  • $630,000

    285 Georgetown Dr., Pawleys Island, SC 29585

    3beds
    2,076sqft
    Single Family Residence
    Built in 2000
    0.45 Acres Lot
    $628,300 Zestimate®
    $303/sqft
    $3,079 Estimated rent

    Home value

    $628,300

    $553,000 - $716,000

    $3,079/mo

    Zestimate® history
    Loading
    Loading...

    Owner options

    List your home for rent

    $3,079/mo

    Rent Zestimate®

    Find your next renter with Zillow Rental Manager. Plus, with online applications, you can quickly screen prospective tenants – for free.

    Learn more

    $3,079/mo

    Rent Zestimate®

    Refinance and save

    $3,649/mo

    Est. payment

    Refinancing to a lower rate could help reduce your monthly payments and save thousands over the life of the loan.

    See today's rates

    $3,649/mo

    Est. payment

    Explore your selling options

    Work with a Zillow partner agent

    Leverage their expertise and Zillow's premium Showcase listings to get your home seen by more buyers.

    Get started

    List with your own agent

    Get your home in front of millions of buyers by listing it on Zillow.

    Learn how to do it

    Sell it yourself

    Take full control of how buyers see your home on Zillow by listing For Sale by Owner (FSBO).

    List your home

    What's special

    Custom built-in bookcasesScreened porchVersatile bonus roomSunlit carolina roomElegant hardwood floorsStunning curb appealOversized patio
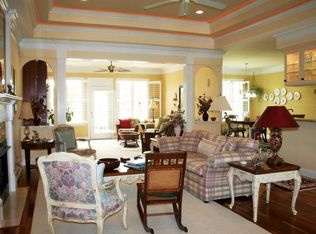
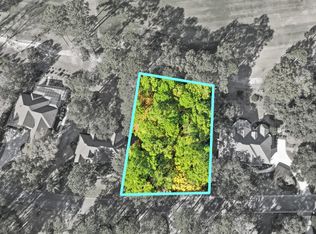
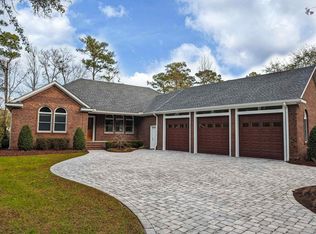
    Elegance meets timeless Southern charm in this exquisite Lowcountry residence, gracefully nestled beneath centuries-old moss-draped oaks on a premier golf course lot in the prestigious gated community of Pawleys Plantation. Perfectly positioned on a quiet cul-de-sac street, this immaculate 3-bedroom, 2-bath home offers breathtaking views of the 6th fairway and the serene natural beauty that defines coastal Carolina living. From the moment you arrive, the home's stunning curb appeal, mature landscaping, and welcoming presence set the tone for a truly refined lifestyle. Inside, natural light pours through expansive windows, highlighting vaulted ceilings, custom built-in bookcases, and elegant hardwood floors in the formal dining room. The thoughtfully designed split-bedroom layout ensures both comfort and privacy, while the sunlit Carolina room, screened porch, and oversized patio provide the perfect backdrop for relaxing mornings or evening gatherings overlooking the fairway. The spacious primary suite is a luxurious retreat, featuring a large walk-in closet, dual vanities, a spa-inspired soaking tub, and a beautiful walk-in shower. Additional highlights include a newly installed fortified roof that not only enhances peace of mind but adds lasting value and protection, an oversized two-car garage with a utility sink, dedicated storage areas, and a versatile bonus room above, ideal for a home office, studio, or private guest suite. Whether you're seeking a peaceful primary residence or a refined second home, this exceptional property offers the best of upscale Lowcountry living, seamless indoor-outdoor spaces, ready for the new owner to add their style and personal touch. An unmatched setting within one of Pawleys Islands most coveted golf communities!

    Zillow last checked:

    Listing updated:

    Listed by:

    Brendon Payne Expert Advisors Team 843-284-3213,

    Century 21 The Harrelson Group

    Bought with:

    The Tanner Team

    South Strand Realty

    Source: CCAR,MLS#: 2516613MLS LogoOriginating MLS: Coastal Carolinas Association of Realtors

    Facts & features

    Interior

    Bedrooms & bathrooms
    • Bedrooms: 3
    • Bathrooms: 2
    • Full bathrooms: 2
    Primary bedroom
    • Level: Main
    Bedroom 1
    • Level: Main
    Bedroom 2
    • Level: Main
    Dining room
    • Features: Separate/Formal Dining Room
    Kitchen
    • Features: Breakfast Bar, Breakfast Area, Kitchen Exhaust Fan, Pantry
    Living room
    • Features: Vaulted Ceiling(s)
    Other
    • Features: Bedroom on Main Level, Utility Room
    Heating
    • Central, Electric
    Cooling
    • Central Air
    Appliances
    • Included: Dishwasher, Disposal, Microwave, Range, Refrigerator, Range Hood
    • Laundry: Washer Hookup
    Features
    • Hot Tub/Spa, Breakfast Bar, Bedroom on Main Level, Breakfast Area
    • Flooring: Carpet, Tile, Wood
    Interior area
    • Total structure area: 2,695
    • Total interior livable area: 2,076 sqft

    Property

    Parking
    • Total spaces: 4
    • Parking features: Attached, Garage, Two Car Garage
    • Attached garage spaces: 2
    Features
    • Levels: One
    • Stories: 1
    • Patio & porch: Patio, Porch, Screened
    • Exterior features: Sprinkler/Irrigation, Patio
    • Pool features: Community, Outdoor Pool
    • Has spa: Yes
    Lot
    • Size: 0.45 Acres
    • Dimensions: 100 x 169 x 123 x 182
    • Features: On Golf Course, Rectangular, Rectangular Lot
    Details
    • Additional parcels included: ,
    • Parcel number: 040194F0330000
    • Zoning: Res
    • Special conditions: None

    Construction

    Type & style
    • Home type: SingleFamily
    • Architectural style: Traditional
    • Property subtype: Single Family Residence
    Materials
    • Brick Veneer, HardiPlank Type
    • Foundation: Slab
    Condition
    • Resale
    • Year built: 2000

    Utilities & green energy

    • Water: Public
    • Utilities for property: Cable Available, Electricity Available, Phone Available, Sewer Available, Water Available

    Community & neighborhood

    Security
    • Security features: Gated Community, Smoke Detector(s)
    Community
    • Community features: Gated, Pool
    Location
    • Region: Pawleys Island
    • Subdivision: Pawleys Plantation

    HOA & financial

    HOA
    • Has HOA: Yes
    • HOA fee: $136 monthly
    • Amenities included: Gated
    • Services included: Association Management, Common Areas, Internet, Legal/Accounting, Pool(s), Security, Trash

    Other

    Other facts
    • Listing terms: Cash,Conventional

    Price history

    DateEventPrice
    9/8/2025Sold$630,000-3.1%$303/sqft
    Source: CCAR #2516613 Report a problem
    7/29/2025Contingent$649,900$313/sqft
    Source: CCAR #2516613 Report a problem
    7/7/2025Listed for sale$649,900+71.1%$313/sqft
    Source: CCAR #2516613 Report a problem
    5/15/2017Listing removed$379,900$183/sqft
    Source: RE/MAX First Choice #1710047 Report a problem
    5/4/2017Listed for sale$379,900+644.9%$183/sqft
    Source: RE/MAX First Choice #1710047 Report a problem
    4/26/1999Sold$51,000$25/sqft
    Source: Public Record Report a problem

    Public tax history

    YearProperty taxesTax assessment
    2024$1,707 +0.9%$14,890
    2023$1,692 +14.7%$14,890
    2022$1,475 +3.4%$14,890 0%
    2021$1,426 +0.3%$14,896
    2020$1,422 $14,896 +9.2%
    2019-- $13,644 -90%
    2018$1,180 -12.1%$136,440 +900%
    2017$1,342 +4.3%$13,644
    2016$1,286 $13,644
    2015$1,286 --
    2014$1,286 +1.2%$366,200
    2012$1,271 $366,200
    2011-- $366,200
    2010-- $366,200 +11.1%
    2009-- $329,600
    2008-- $329,600
    2007-- $329,600 +37.8%
    2005-- $239,199
    2003-- $239,199
    2002-- $239,199
    2001$703 -6.2%$239,199 +378.4%
    2000$750 $50,000

    Find assessor info on the county website

    Neighborhood: 29585

    Nearby schools

    GreatSchools rating
    Schools provided by the listing agent
    • Elementary: Waccamaw Elementary School
    • Middle: Waccamaw Middle School
    • High: Waccamaw High School

    Source: CCAR. This data may not be complete. We recommend contacting the local school district to confirm school assignments for this home.

    Get a cash offer in 3 minutes
    Find out how much your home could sell for in as little as 3 minutes with a no-obligation cash offer.
    Estimated market value
    $628,300
    Get a cash offer in 3 minutes
    Find out how much your home could sell for in as little as 3 minutes with a no-obligation cash offer.
    Estimated market value
    $628,300