Skip main navigation
Sold for $325,000
  • $325,000

    285 Grape Ave, Saint Cloud, FL 34769

    3beds
    1,522sqft
    Single Family Residence
    Built in 2007
    0.61 Acres Lot
    $317,800 Zestimate®
    $214/sqft
    $2,277 Estimated rent

    Home value

    $317,800

    Estimated sales range

    Not available

    $2,277/mo

    Zestimate® history
    Loading
    Loading...

    Owner options

    List your home for rent

    $2,277/mo

    Rent Zestimate®

    Find your next renter with Zillow Rental Manager. Plus, with online applications, you can quickly screen prospective tenants – for free.

    Learn more

    $2,277/mo

    Rent Zestimate®

    Refinance and save

    $2,124/mo

    Est. payment

    Refinancing to a lower rate could help reduce your monthly payments and save thousands over the life of the loan.

    See today's rates

    $2,124/mo

    Est. payment

    Explore your selling options

    Work with a Zillow partner agent

    Leverage their expertise and Zillow's premium Showcase listings to get your home seen by more buyers.

    Get started

    List with your own agent

    Get your home in front of millions of buyers by listing it on Zillow.

    Learn how to do it

    Sell it yourself

    Take full control of how buyers see your home on Zillow by listing For Sale by Owner (FSBO).

    List your home

    What's special

    Quality finishesGranite countersBreakfast barOutdoor living spaceOpen light-filled layoutOversized lotHardwood floors
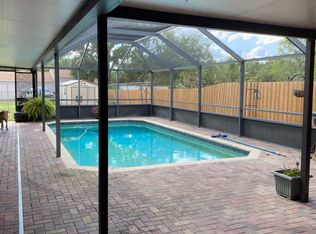
    Set on over half an acre just minutes from St. Cloud’s lakefront and historic downtown, this Beautiful home delivers the space you want and the style you’ll love. This 3-bedroom, 2-bath home pairs an open, light-filled layout with quality finishes throughout including hardwood floors, crown molding, 5 1/4" baseboards throughout, and a kitchen built for both cooking and conversation with granite counters, white upgraded glass-front cabinetry, breakfast bar, and pantry. Note, there is no dishwasher in the kitchen, but one could be easily added. BRAND NEW ROOF & NEWER HVAC SYSTEM. The primary suite offers a private retreat with a walk-in closet, double vanity, and walk-in shower. A 10×12 powered shed adds flexible space for storage, hobbies, or a workshop, while the expansive yard gives you room to create the outdoor living space of your dreams. With its ideal location, modern features, and rare oversized lot, this home stands out in today’s market—schedule your showing before it’s gone!

    Zillow last checked:

    Listing updated:

    Listing Provided by:

    Robert Davis 407-709-5052,

    LA ROSA REALTY LLC 321-939-3748,

    Renee Kumar LLC 407-756-4422,

    LA ROSA REALTY LLC

    Bought with:

    Joyce Langston, 3349761

    REAL BROKER, LLC

    Source: Stellar MLS,MLS#: S5132450MLS LogoOriginating MLS: Osceola

    Facts & features

    Interior

    Bedrooms & bathrooms
    • Bedrooms: 3
    • Bathrooms: 2
    • Full bathrooms: 2
    Primary bedroom
    • Features: Built-in Closet
    • Level: First
    • Area: 208 Square Feet
    • Dimensions: 16x13
    Bedroom 2
    • Features: Ceiling Fan(s), Built-in Closet
    • Level: First
    • Area: 132 Square Feet
    • Dimensions: 12x11
    Bedroom 3
    • Features: Ceiling Fan(s), Built-in Closet
    • Level: First
    • Area: 110 Square Feet
    • Dimensions: 10x11
    Dining room
    • Level: First
    • Area: 120 Square Feet
    • Dimensions: 10x12
    Kitchen
    • Features: Breakfast Bar
    • Level: First
    • Area: 196 Square Feet
    • Dimensions: 14x14
    Living room
    • Level: First
    • Area: 323 Square Feet
    • Dimensions: 17x19
    Heating
    • Central, Electric
    Cooling
    • Central Air
    Appliances
    • Included: Disposal, Electric Water Heater, Microwave, Range, Refrigerator
    • Laundry: In Garage
    Features
    • Cathedral Ceiling(s), Ceiling Fan(s), Eating Space In Kitchen, Open Floorplan, Primary Bedroom Main Floor, Solid Surface Counters, Stone Counters, Walk-In Closet(s)
    • Flooring: Carpet, Ceramic Tile, Hardwood
    • Doors: Sliding Doors
    • Has fireplace: No
    Interior area
    • Total structure area: 2,160
    • Total interior livable area: 1,522 sqft

    Property

    Parking
    • Total spaces: 2
    • Parking features: Driveway, Garage Door Opener
    • Attached garage spaces: 2
    • Has uncovered spaces: Yes
    • Details: Garage Dimensions: 00x00
    Features
    • Levels: One
    • Stories: 1
    • Patio & porch: Covered, Porch, Rear Porch
    • Exterior features: Storage
    • Has view: Yes
    • View description: Garden
    Lot
    • Size: 0.61 Acres
    • Dimensions: 85 x 314
    • Features: Flood Insurance Required, FloodZone, In County, Oversized Lot
    Details
    • Additional structures: Shed(s)
    • Parcel number: 012630495000011340
    • Zoning: RS-2
    • Special conditions: None

    Construction

    Type & style
    • Home type: SingleFamily
    • Architectural style: Contemporary
    • Property subtype: Single Family Residence
    Materials
    • Block, Stucco
    • Foundation: Slab
    • Roof: Shingle
    Condition
    • New construction: No
    • Year built: 2007

    Utilities & green energy

    • Sewer: Septic Tank
    • Water: Public
    • Utilities for property: BB/HS Internet Available, Electricity Connected, Public, Sewer Connected

    Community & neighborhood

    Location
    • Region: Saint Cloud
    • Subdivision: S L & I C

    HOA & financial

    HOA
    • Has HOA: No
    Other fees
    • Pet fee: $0 monthly
    Other financial information
    • Total actual rent: 0

    Other

    Other facts
    • Listing terms: Cash,Conventional,FHA,VA Loan
    • Ownership: Fee Simple
    • Road surface type: Asphalt

    Price history

    DateEventPrice
    12/11/2025Sold$325,000$214/sqft
    Source: Stellar MLS #S5132450 Report a problem
    11/3/2025Contingent$325,000$214/sqft
    Source: My State MLS #11552150 Report a problem
    11/3/2025Pending sale$325,000$214/sqft
    Source: Stellar MLS #S5132450 Report a problem
    10/30/2025Price change$325,000-7.1%$214/sqft
    Source: Stellar MLS #S5132450 Report a problem
    10/21/2025Listed for sale$350,000$230/sqft
    Source: Stellar MLS #S5132450 Report a problem
    10/11/2025Contingent$350,000$230/sqft
    Source: My State MLS #11552150 Report a problem
    10/11/2025Pending sale$350,000$230/sqft
    Source: Stellar MLS #S5132450 Report a problem
    9/14/2025Price change$350,000-2.8%$230/sqft
    Source: Stellar MLS #S5132450 Report a problem
    9/2/2025Listed for sale$360,000$237/sqft
    Source: Stellar MLS #S5132450 Report a problem
    8/28/2025Contingent$360,000$237/sqft
    Source: My State MLS #11552150 Report a problem
    8/28/2025Pending sale$360,000$237/sqft
    Source: Stellar MLS #S5132450 Report a problem
    8/9/2025Listed for sale$360,000+50.1%$237/sqft
    Source: Stellar MLS #S5132450 Report a problem
    10/22/2018Listing removed$239,900$158/sqft
    Source: BHHS RESULTS REALTY #O5734105 Report a problem
    9/18/2018Listed for sale$239,900$158/sqft
    Source: BHHS RESULTS REALTY #O5734105 Report a problem

    Public tax history

    YearProperty taxesTax assessment
    2025$2,018 +7.3%$330,500 +4.5%
    2024$1,882 +2.7%$316,200 +9%
    2023$1,833 +5.8%$290,100 +18.1%
    2022$1,732 +1.4%$245,600 +22.1%
    2021$1,708 +2.8%$201,100 +14.7%
    2020$1,662 +2.4%$175,400 +4.7%
    2019$1,624 $167,600 +35.3%
    2018$1,624 +6.2%$123,841 +2.1%
    2017$1,529 +0.5%$121,294 +2.1%
    2016$1,521 +1.9%$118,800 +10.7%
    2015$1,493 -22%$107,300 +8.9%
    2014$1,914 $98,500 +15.2%
    2013-- $85,500 +11.3%
    2012-- $76,800 -11%
    2011-- $86,300 -15.6%
    2010-- $102,300 -27.8%
    2009-- $141,600 -28%
    2008-- $196,800

    Find assessor info on the county website

    Neighborhood: 34769

    Nearby schools

    GreatSchools rating
    Get a cash offer in 3 minutes
    Find out how much your home could sell for in as little as 3 minutes with a no-obligation cash offer.
    Estimated market value
    $317,800
    Get a cash offer in 3 minutes
    Find out how much your home could sell for in as little as 3 minutes with a no-obligation cash offer.
    Estimated market value
    $317,800