Located in the well established community of The Harbour on Indian Creek, this beautifully paired residence offers 3,750 square feet of living space with water views from almost every room. Features include a first level owner's suite & 2nd level owner's suite with private waterside balcony and additional guest bedroom with bath. The main level offers a large foyer, powder room, dining & living room with a double-sided fireplace and French doors that open to an enclosed all season sunroom. The chef's kitchen has granite countertops, stainless steel appliances and custom wood cabinetry. Additional features include an office with built-in cabinetry, laundry room and finished bonus room over a spacious two-car garage. Two assigned deep water boat slips are included with this home. Enjoy maintenance-free living in a park like setting with community pool. Located five minutes from Kilmarnock for shopping and restaurants!
Sold for $981,000
$981,000
285 Harbour View Dr, White Stone, VA 22578
3beds
3,750sqft
Townhouse
Built in 2007
6,490 Square Feet Lot
$1,189,600 Zestimate®
$262/sqft
$3,142 Estimated rent
Home value
$1,189,600
$1.08M - $1.32M
$3,142/mo
Zestimate® history
Owner options
List your home for rent
$3,142/mo
Rent Zestimate®
Find your next renter with Zillow Rental Manager. Plus, with online applications, you can quickly screen prospective tenants – for free.
$3,142/mo
Rent Zestimate®
Refinance and save
$7,378/mo
Est. payment
Refinancing to a lower rate could help reduce your monthly payments and save thousands over the life of the loan.
$7,378/mo
Est. payment
Explore your selling options
Work with a Zillow partner agent
Leverage their expertise and Zillow's premium Showcase listings to get your home seen by more buyers.
Get startedList with your own agent
Get your home in front of millions of buyers by listing it on Zillow.
Learn how to do itSell it yourself
Take full control of how buyers see your home on Zillow by listing For Sale by Owner (FSBO).
List your homeWhat's special
Double-sided fireplaceFinished bonus roomPrivate waterside balconyCustom wood cabinetryFrench doorsBuilt-in cabinetryLaundry room
Zillow last checked:
Listing updated:
Listed by:
Cathy Rowe info@SRMFRE.com,
Shaheen Ruth Martin & Fonville Real Estate
Bought with:
Non-Member Non-Member
Non MLS Member
Source: Chesapeake Bay & Rivers AOR,MLS#: 2322701Originating MLS: Chesapeake Bay Area MLS
Facts & features
Interior
Bedrooms & bathrooms
- Bedrooms: 3
- Bathrooms: 4
- Full bathrooms: 3
- 1/2 bathrooms: 1
Primary bedroom
- Description: Owner's Suite
- Level: First
- Dimensions: 15.0 x 18.0
Bedroom 2
- Description: 2nd Owner's Suite
- Level: Second
- Dimensions: 17.10 x 20.3
Bedroom 3
- Description: Guest Bedroom
- Level: Second
- Dimensions: 14.4 x 17.5
Additional room
- Description: All Season Sunroom
- Level: First
- Dimensions: 11.8 x 19.10
Additional room
- Description: Bonus Room over Garage
- Level: Second
- Dimensions: 18.3 x 18.19
Additional room
- Description: Office/Mudroom
- Level: First
- Dimensions: 9.6 x 12.0
Dining room
- Level: First
- Dimensions: 15.0 x 16.5
Foyer
- Level: First
- Dimensions: 10.5 x 12.0
Kitchen
- Level: First
- Dimensions: 15.0 x 17.0
Laundry
- Level: First
- Dimensions: 6.0 x 9.6
Living room
- Level: First
- Dimensions: 18.0 x 21.0
Heating
- Electric, Heat Pump, Zoned
Cooling
- Electric, Heat Pump, Zoned
Appliances
- Included: Built-In Oven, Double Oven, Dryer, Dishwasher, Electric Water Heater, Gas Cooking, Microwave, Refrigerator, Wine Cooler, Washer
Features
- Wet Bar, Ceiling Fan(s), Separate/Formal Dining Room, Double Vanity, French Door(s)/Atrium Door(s), Fireplace, Granite Counters, High Ceilings, Kitchen Island, Main Level Primary, Cable TV, Walk-In Closet(s), Window Treatments
- Flooring: Ceramic Tile, Wood
- Doors: French Doors, Insulated Doors
- Windows: Thermal Windows, Window Treatments
- Basement: Crawl Space
- Attic: Access Only,Floored
- Number of fireplaces: 2
- Fireplace features: Gas
Interior area
- Total interior livable area: 3,750 sqft
- Finished area above ground: 3,750
Property
Parking
- Total spaces: 2
- Parking features: Attached, Garage, Garage Door Opener, Oversized
- Attached garage spaces: 2
Features
- Levels: Two
- Stories: 2
- Patio & porch: Balcony, Patio
- Exterior features: Dock
- Pool features: Fenced, In Ground, Pool, Community
- Fencing: None
- On waterfront: Yes
- Waterfront features: Creek, Waterfront
- Body of water: Indian Creek
Lot
- Size: 6,490 Square Feet
Details
- Parcel number: 29 44J
- Zoning description: R1
- Other equipment: Generator
Construction
Type & style
- Home type: Townhouse
- Architectural style: Other,Two Story
- Property subtype: Townhouse
- Attached to another structure: Yes
Materials
- Brick, Drywall, Frame, HardiPlank Type
- Roof: Asphalt,Shingle
Condition
- Resale
- New construction: No
- Year built: 2007
Utilities & green energy
- Sewer: Community/Coop Sewer
- Water: Community/Coop, Shared Well
Community & HOA
Community
- Features: Common Grounds/Area, Dock, Home Owners Association, Pool, Bulkhead
- Subdivision: The Harbour
HOA
- Has HOA: Yes
- Amenities included: Landscaping
- Services included: Clubhouse, Common Areas, Maintenance Grounds, Maintenance Structure, Pool(s), Road Maintenance, Snow Removal, Water
- HOA fee: $1,375 quarterly
Location
- Region: White Stone
Financial & listing details
- Price per square foot: $262/sqft
- Tax assessed value: $756,124
- Annual tax amount: $4,763
- Date on market: 1/16/2026
- Ownership: Individuals
- Ownership type: Sole Proprietor
Price history
| Date | Event | Price |
|---|---|---|
| 12/1/2023 | Sold | $981,000+0.1%$262/sqft |
Source: Chesapeake Bay & Rivers AOR #2322701 Report a problem | ||
| 10/11/2023 | Pending sale | $980,000$261/sqft |
Source:  CVRMLS #2322701 Report a problem CVRMLS #2322701 Report a problem | ||
| 10/11/2023 | Contingent | $980,000$261/sqft |
Source: Northern Neck AOR #115325 Report a problem | ||
| 9/28/2023 | Listed for sale | $980,000+10.7%$261/sqft |
Source: Northern Neck AOR #115325 Report a problem | ||
| 11/8/2007 | Sold | $885,000$236/sqft |
Source: Public Record Report a problem | ||
Public tax history
| Year | Property taxes | Tax assessment |
|---|---|---|
| 2025 | $4,942 +0% | $898,500 +0% |
| 2024 | $4,941 +3.7% | $898,400 +18.8% |
| 2023 | $4,763 | $756,100 |
| 2022 | $4,763 | $756,100 |
| 2021 | $4,763 | $756,100 |
| 2020 | $4,763 +34% | $756,100 +25.5% |
| 2018 | $3,554 | $602,300 |
| 2017 | -- | $602,300 |
| 2016 | -- | $602,300 |
| 2015 | -- | $602,300 |
| 2014 | -- | -- |
| 2013 | -- | -- |
| 2012 | -- | -- |
| 2010 | -- | -- |
Find assessor info on the county website
Neighborhood: 22578
Nearby homes
- $1,291,0003 bd3 ba3.7k sqft289 Harbour View Dr, White Stone, VA 22578Off Market
- $1,030,5003 bd4 ba3.4k sqft271 Harbour View Dr, White Stone, VA 22578Off Market
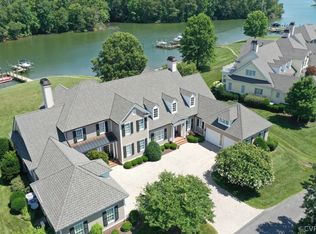
- $---- bd-- ba-- sqft271 Harbour View Dr, White Stone, VA 22578Off Market
- $1,177,7003 bd4 ba3.7k sqft305 Harbour View Dr, White Stone, VA 22578Off Market
- $1,215,2003 bd3 ba3.3k sqft267 Harbour View Dr, White Stone, VA 22578Off Market
- $1,162,5003 bd4 ba3.4k sqft309 Harbour View Dr, White Stone, VA 22578Sold
- $1,082,0003 bd4 ba3.4k sqft309 Harbour View Dr #7, White Stone, VA 22578Off Market
- $1,060,0003 bd3 ba3.7k sqft249 Harbour View Dr, White Stone, VA 22578Sold
Nearby schools
GreatSchools rating
- 3/10Lancaster Elementary SchoolGrades: K-7Distance: 2.2 mi
- 3/10Lancaster High SchoolGrades: 8-12Distance: 7.7 mi
Schools provided by the listing agent
- Elementary: Lancaster
- Middle: Lancaster
- High: Lancaster
Source: Chesapeake Bay & Rivers AOR. This data may not be complete. We recommend contacting the local school district to confirm school assignments for this home.


Get pre-qualified for a loan
At Zillow Home Loans, we can pre-qualify you in as little as 5 minutes with no impact to your credit score.An equal housing lender. NMLS #10287.
- Virginia
- Lancaster County
- White Stone
- 22578
- 285 Harbour View Dr
