Cute, Cozy & Move-In Ready!
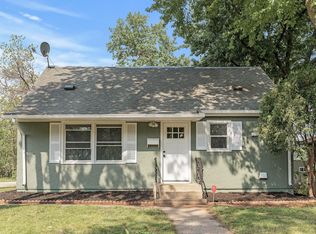
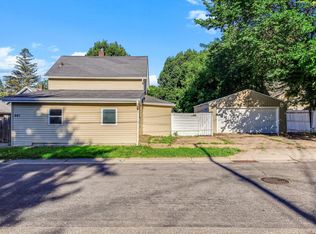
If you've been looking for an affordable home that's been updated and is ready for you to enjoy, this charming rambler is worth a look. Offering 2 bedrooms, 1 bathroom, and a 1.5-car garage, this home combines comfort, character, and convenience in one attractive package.
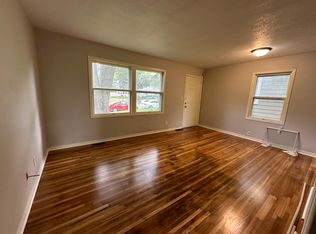
Inside, you'll love the beautifully remodeled kitchen, refinished oak hardwood floors, and fresh paint throughout, giving the home a bright, clean, move-in-ready feel. The efficient floor plan makes the most of its 944 finished square feet, creating comfortable living spaces that feel warm and inviting.
Step outside to a fully fenced backyard—perfect for pets, gardening, entertaining friends, or simply relaxing after a long day. Located along the bus route and just minutes from schools, parks, shopping, and everyday conveniences, this home offers an easy lifestyle with everything you need close by.
Highlights:
• 2 Bedrooms | 1 Bathroom
• 1.5-Car Garage
• 944 Finished Square Feet
• Remodeled Kitchen
• Refinished Oak Hardwood Floors
• Freshly Painted Throughout
• Fully Fenced Backyard
• Rambler Floor Plan
• Close to Schools, Parks & Everyday Amenities
• Convenient Bus Route Access
This is the kind of home that's perfect for first-time buyers, downsizers, or anyone looking for an updated home with a fenced yard and easy access to everything. Come see why this one feels like home the moment you walk through the front door.
Active
$250,000
285 Hazelwood St, Saint Paul, MN 55106
2beds
943sqft
Single Family
Built in 1951
5,662 Square Feet Lot
$250,900 Zestimate®
$265/sqft
$-- HOA
What's special
Fully fenced backyardRefinished oak hardwood floorsEfficient floor planBright clean move-in-ready feelComfortable living spacesFresh paint throughoutBeautifully remodeled kitchen
- 5 days |
- 492 |
- 25 |
Zillow last checked:
Listing updated:
Listed by:
Max Gygi 651-248-6091,
RE/MAX Results,
Kolleen F Gygi 651-325-8349
Source: NorthstarMLS as distributed by MLS GRID,MLS#: 7109597
Loading...
Facts & features
Interior
Bedrooms & bathrooms
- Bedrooms: 2
- Bathrooms: 1
- Full bathrooms: 1
Bedroom
- Level: Main
- Area: 100.98 Square Feet
- Dimensions: 10.2x9.9
Bedroom 2
- Level: Main
- Area: 100.98 Square Feet
- Dimensions: 10.2x9.9
Family room
- Level: Basement
- Area: 271.36 Square Feet
- Dimensions: 25.6x10.6
Kitchen
- Level: Main
- Area: 91.2 Square Feet
- Dimensions: 11.4x8
Laundry
- Level: Basement
- Area: 281.22 Square Feet
- Dimensions: 25.8x10.9
Living room
- Level: Main
- Area: 185.15 Square Feet
- Dimensions: 11.5x16.10
Heating
- Forced Air
Cooling
- None
Appliances
- Included: Dishwasher, Dryer, Range, Refrigerator, Washer
- Laundry: In Basement, Lower Level, Laundry Room
Features
- Basement: Egress Window(s),Finished,Full,Storage Space
- Has fireplace: No
Interior area
- Total structure area: 1,344
- Total interior livable area: 943 sqft
- Finished area above ground: 672
- Finished area below ground: 271
Property
Parking
- Total spaces: 1.5
- Parking features: Detached Garage, Asphalt, Garage Door Opener
- Garage spaces: 1.5
- Has uncovered spaces: Yes
- Details: Garage Dimensions (16x24), Garage Door Height (16), Garage Door Width (24)
Accessibility
- Accessibility features: None
Features
- Levels: One
- Stories: 1
- Fencing: Chain Link,Privacy
Lot
- Size: 5,662 Square Feet
- Dimensions: 42 x 130
- Features: Near Public Transit, Tree Coverage - Light
Details
- Additional structures: Garage(s)
- Foundation area: 672
- Parcel number: 342922430106
- Zoning description: Residential-Single Family
Construction
Type & style
- Home type: SingleFamily
- Property subtype: Single Family
Materials
- Block
- Roof: Age Over 8 Years,Asphalt
Condition
- New construction: No
- Year built: 1951
Utilities & green energy
- Electric: 100 Amp Service, Power Company: Xcel Energy
- Gas: Natural Gas
- Sewer: City Sewer/Connected
- Water: City Water/Connected
Community & HOA
HOA
- Has HOA: No
Location
- Region: Saint Paul
Financial & listing details
- Price per square foot: $265/sqft
- Tax assessed value: $217,000
- Annual tax amount: $3,363
- Date on market: 7/15/2026
Estimated market value
$250,900
$238,000 - $263,000
$1,415/mo
Price history
| Date | Event | Price |
|---|---|---|
| 7/15/2026 | Listed for sale | $250,000+125.2%$265/sqft |
Source:  NorthstarMLS as distributed by MLS GRID #7109597 Report a problem NorthstarMLS as distributed by MLS GRID #7109597 Report a problem | ||
| 8/7/2015 | Sold | $111,000+0.9%$118/sqft |
Source: NorthstarMLS as distributed by MLS GRID #4615653 Report a problem | ||
| 7/1/2015 | Pending sale | $110,000$117/sqft |
Source: Edina Realty, Inc., a Berkshire Hathaway affiliate #4615653 Report a problem | ||
| 6/24/2015 | Listed for sale | $110,000+69.1%$117/sqft |
Source: Edina Realty, Inc., a Berkshire Hathaway affiliate #4615653 Report a problem | ||
| 1/7/2013 | Sold | $65,050+51.3%$69/sqft |
Source:  Lake Superior Area Realtors as distributed by MLS GRID #1979811 Report a problem Lake Superior Area Realtors as distributed by MLS GRID #1979811 Report a problem | ||
| 11/10/2012 | Listed for sale | $43,000-70.7%$46/sqft |
Source: The Brokers Inc. #4316481 Report a problem | ||
| 1/22/2004 | Sold | $147,000+75.2%$156/sqft |
Source: Public Record Report a problem | ||
| 7/20/1999 | Sold | $83,900$89/sqft |
Source: Public Record Report a problem | ||
Public tax history
| Year | Property taxes | Tax assessment |
|---|---|---|
| 2025 | $2,988 -8.5% | $217,000 +10.4% |
| 2024 | $3,266 -0.4% | $196,600 -8.2% |
| 2023 | $3,280 +32% | $214,200 +0.8% |
| 2022 | $2,484 +4.9% | $212,400 +25.5% |
| 2021 | $2,368 +11.1% | $169,300 +1.1% |
| 2020 | $2,131 +29.5% | $167,500 +13.5% |
| 2019 | $1,645 | $147,600 |
| 2018 | $1,645 -4.8% | $147,600 +18.9% |
| 2017 | $1,728 | $124,100 |
| 2016 | $1,728 +18.4% | -- |
| 2015 | $1,460 +30.8% | $100,400 |
| 2014 | $1,116 -45.3% | -- |
| 2013 | $2,040 -15.1% | -- |
| 2012 | $2,404 +70% | -- |
| 2011 | $1,414 | -- |
| 2010 | -- | -- |
| 2009 | $1,542 -5.6% | -- |
| 2008 | $1,634 +11.2% | -- |
| 2007 | $1,470 +17.8% | -- |
| 2006 | $1,248 +13.2% | -- |
| 2005 | $1,102 +0.9% | -- |
| 2004 | $1,092 +10.8% | -- |
| 2003 | $986 +14.7% | -- |
| 2002 | $860 -12.4% | -- |
| 2001 | $982 +29.1% | -- |
| 2000 | $761 | -- |
Find assessor info on the county website
Monthly payment
Est. payment
Payment breakdown
Explore the cost of this home by adjusting the details. Changes won't be saved.Climate risks
Neighborhood: Battle Creek
Nearby schools
GreatSchools rating
- 1/10Highwood Hills Elementary SchoolGrades: PK-5Distance: 1.9 mi
- 2/10Battle Creek Middle SchoolGrades: 6-8Distance: 1.2 mi
- 1/10Harding Senior High SchoolGrades: 9-12Distance: 0.6 mi
- $320,0003 bd2 ba1.8k sqft281 Hazelwood St, Saint Paul, MN 55106Sold
- $235,2003 bd1 ba893 sqft289 Hazelwood St, Saint Paul, MN 55106Off Market
- $282,3004 bd1 ba1.4k sqft293 Hazelwood St, Saint Paul, MN 55106Off Market
- $297,9003 bd2 ba1.5k sqft297 Hazelwood St, Saint Paul, MN 55106Off Market

- $285,9003 bd2 ba912 sqft275 Hazelwood St, Saint Paul, MN 55106Off Market
- $300,0002 bd1 ba1.1k sqft1530 McLean Ave, Saint Paul, MN 55106Off Market
- $195,9003 bd1 ba1k sqft271 Hazelwood St, Saint Paul, MN 55106Sold
- $295,0003 bd2 ba1k sqft286 Hazelwood St, Saint Paul, MN 55106Off Market
A local agent can set up tours, give advice and negotiate with sellers.
Similar homes
- $250,0003 bd2 ba1k sqft621 White Bear Ave N, Saint Paul, MN 55106For Sale

 MLS ID #7106013, Alex Villanueva, Pemberton RE. NorthstarMLS as distributed by MLS GRID
 - $--3 bd1 ba1k sqft1544 Beech St, Saint Paul, MN 55106Auction
 Auction.com 2
 - $--3 bd1 ba1k sqft981 3rd St E, Saint Paul, MN 55106Auction
 Auction.com 2
 - $240,0003 bd2 ba1.2k sqft941 Cypress St, Saint Paul, MN 55106For Sale
 MLS ID #7110978, Mitchel Herian, Kris Lindahl Real Estate. NorthstarMLS as distributed by MLS GRID
 - $269,0004 bd1 ba1.2k sqft1603 Hudson Rd, Saint Paul, MN 55106For SaleMLS ID #7104702, Alexandra Haider, Financially Free, LLC. NorthstarMLS as distributed by MLS GRID
- $209,9002 bd1 ba1.1k sqft1173 McLean Ave, Saint Paul, MN 55106For SaleMLS ID #7112126, Steven Thao, Creative Results. NorthstarMLS as distributed by MLS GRID
- $275,0003 bd2 ba1.2k sqft1225 6th St E, Saint Paul, MN 55106For SaleMLS ID #7108218, Max Rathmanner, Coldwell Banker Realty. NorthstarMLS as distributed by MLS GRID
- $249,5002 bd2 ba835 sqft853 Conway St, Saint Paul, MN 55106For SaleMLS ID #7090232, Ann Tran, Creative Real Estate, LLC. NorthstarMLS as distributed by MLS GRID
- $265,0003 bd2 ba1.4k sqft1338 Ross Ave, Saint Paul, MN 55106For SaleMLS ID #7084857, Mai Shoua Lee, Diversified Realty. NorthstarMLS as distributed by MLS GRID
- $279,9003 bd1 ba1.3k sqft1625 McLean Ave, Saint Paul, MN 55106For SaleMLS ID #7092100, Donis Dzialo, Edina Realty, Inc.. NorthstarMLS as distributed by MLS GRID
- $249,9002 bd1 ba1.3k sqft894 Euclid St, Saint Paul, MN 55106For SaleMLS ID #7076743, Austin Wohlenhaus, Dwell Realty Partners, LLC. NorthstarMLS as distributed by MLS GRID
- $185,0002 bd2 ba820 sqft1257 7th St E, Saint Paul, MN 55106For SaleMLS ID #7109378, Cory L. Malveaux, Edina Realty, Inc.. NorthstarMLS as distributed by MLS GRID
- $239,0003 bd2 ba1k sqft1331 4th St E, Saint Paul, MN 55106For SaleMLS ID #7089759, Kurtis Pauley, Commercial Investors Group LLC. NorthstarMLS as distributed by MLS GRID
- $220,0002 bd2 ba1.3k sqft1450 Fremont Ave, Saint Paul, MN 55106For SaleMLS ID #7087972, The Jason Gorman Real Estate Team, Keller Williams Premier Realty. NorthstarMLS as distributed by MLS GRID
- $299,9003 bd2 ba1.2k sqft859 Conway St E, Saint Paul, MN 55106For SaleMLS ID #7107583, Tiffany Khotsombath, TheMLSonline.com, Inc.. NorthstarMLS as distributed by MLS GRID
- $289,9003 bd1 ba1.1k sqft1619 McLean Ave, Saint Paul, MN 55106For SaleMLS ID #7094970, Bradley Adam, Fathom Realty MN, LLC. NorthstarMLS as distributed by MLS GRID
- $219,9002 bd2 ba1.1k sqft1074 Euclid St, Saint Paul, MN 55106For SaleMLS ID #7104648, Anthony Giglio, eXp Realty. NorthstarMLS as distributed by MLS GRID
- $244,9003 bd1 ba1.1k sqft1453 7th St E, Saint Paul, MN 55106For SaleMLS ID #7053643, Cassandra Armstrong, RES Realty. NorthstarMLS as distributed by MLS GRID
- $199,9993 bd1 ba864 sqft1024 Geranium Ave E, Saint Paul, MN 55106For SaleMLS ID #7098677, Rick Clark, Bridge Realty, LLC. NorthstarMLS as distributed by MLS GRID
- $214,9002 bd2 ba1k sqft2047 Minnehaha Ave E, Saint Paul, MN 55119For SaleMLS ID #7105415, Nick Buche, RE/MAX Professionals. NorthstarMLS as distributed by MLS GRID
