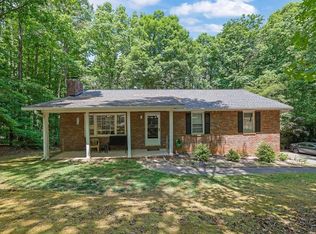
This inviting residence offers a seamless blend of comfort, style, and functionality, ideal for modern family living. Step inside to discover a bright and open floor plan featuring spacious living areas, abundant natural light, and thoughtful finishes throughout. The gourmet kitchen boasts ample counter space, modern appliances, and a convenient layout perfect for cooking and entertaining. Relax in the cozy family room or unwind in the serene primary suite, complete with a private bathroom and generous closet space. Outside, enjoy a private backyard oasis, ideal for gatherings, gardening, or simply soaking up the fresh air. Located in a friendly neighborhood close to shopping, dining, parks, and excellent schools, this home offers both convenience and a strong sense of community. Don’t miss the opportunity to make 285 Hembredge Dr your new home—where comfort, style, and location come together perfectly.
Active
$389,000
285 Hembredge Dr, Canton, GA 30115
3beds
2,760sqft
Single Family Residence, Residential
Built in 1968
0.9 Acres Lot
$383,300 Zestimate®
$141/sqft
$-- HOA
What's special
Modern appliancesThoughtful finishes throughoutAbundant natural lightPrivate backyard oasisCozy family roomAmple counter spacePrivate bathroom
- 66 days |
- 1,205 |
- 118 |
Zillow last checked:
Listing updated:
Listed by:
amanda abernathy,
Realty of America, LLC 404-383-2259
Source: FMLS GA,MLS#: 7772356
Facts & features
Interior
Bedrooms & bathrooms
- Bedrooms: 3
- Bathrooms: 2
- Full bathrooms: 2
- Main level bathrooms: 2
- Main level bedrooms: 3
Rooms
- Room types: Laundry, Kitchen, Living Room, Sun Room
Primary bedroom
- Features: Master on Main
- Level: Master on Main
Bedroom
- Features: Master on Main
Primary bathroom
- Features: Separate Tub/Shower, Soaking Tub
Dining room
- Features: Great Room, Open Concept
Kitchen
- Features: Country Kitchen, Cabinets Other
Heating
- Forced Air
Cooling
- Central Air
Appliances
- Included: Dishwasher, Dryer, Electric Cooktop, Gas Water Heater, Refrigerator, Washer
- Laundry: In Kitchen, Laundry Room
Features
- Crown Molding, Bookcases
- Flooring: Vinyl, Hardwood, Tile
- Windows: Wood Frames
- Basement: Unfinished,Crawl Space
- Attic: Pull Down Stairs
- Number of fireplaces: 1
- Fireplace features: Brick, Family Room, Gas Log, Great Room
- Common walls with other units/homes: No Common Walls
Interior area
- Total structure area: 2,760
- Total interior livable area: 2,760 sqft
- Finished area above ground: 1,660
- Finished area below ground: 700
Video & virtual tour
Property
Parking
- Parking features: Detached
- Has garage: Yes
Accessibility
- Accessibility features: None
Features
- Levels: One
- Stories: 1
- Patio & porch: Patio
- Exterior features: Garden
- Pool features: None
- Spa features: None
- Fencing: None
- Has view: Yes
- View description: Neighborhood, Rural, Trees/Woods
- Waterfront features: None
- Body of water: None
Lot
- Size: 0.9 Acres
- Features: Creek On Lot, Back Yard, Private, Sloped
Details
- Additional structures: None
- Parcel number: 15N13D 027
- Other equipment: Dehumidifier
- Horse amenities: None
Construction
Type & style
- Home type: SingleFamily
- Architectural style: Ranch
- Property subtype: Single Family Residence, Residential
Materials
- Brick, Block
- Foundation: Brick/Mortar
- Roof: Composition
Condition
- Resale
- New construction: No
- Year built: 1968
Details
- Warranty included: Yes
Utilities & green energy
- Electric: 220 Volts
- Sewer: Septic Tank
- Water: Public
- Utilities for property: Natural Gas Available, Cable Available, Electricity Available, Phone Available, Water Available
Green energy
- Energy efficient items: Appliances, Water Heater, Roof
- Energy generation: None
Community & HOA
Community
- Features: None
- Security: Fire Sprinkler System, Carbon Monoxide Detector(s), Fire Alarm, Smoke Detector(s), Security System Leased
- Subdivision: Hembredge Hill
HOA
- Has HOA: No
Location
- Region: Canton
Financial & listing details
- Price per square foot: $141/sqft
- Tax assessed value: $60,000
- Annual tax amount: $2,500
- Date on market: 5/17/2026
- Cumulative days on market: 66 days
- Listing terms: Cash,Conventional,FHA,FHA 203(k),VA Loan
- Electric utility on property: Yes
- Road surface type: Asphalt, Paved
Estimated market value
$383,300
$364,000 - $402,000
$2,329/mo
Price history
| Date | Event | Price |
|---|---|---|
| 5/18/2026 | Listed for sale | $389,000+38.9%$141/sqft |
Source:  FMLS GA #7772356 Report a problem FMLS GA #7772356 Report a problem | ||
| 2/24/2023 | Sold | $280,000-6.7%$101/sqft |
Source: FMLS GA #7048417 Report a problem | ||
| 1/23/2023 | Pending sale | $300,000$109/sqft |
Source: FMLS GA #7048417 Report a problem | ||
| 1/18/2023 | Contingent | $300,000$109/sqft |
Source: FMLS GA #7048417 Report a problem | ||
| 1/18/2023 | Pending sale | $300,000$109/sqft |
Source:  GAMLS #10048312 Report a problem GAMLS #10048312 Report a problem | ||
| 7/25/2022 | Price change | $300,000-7.7%$109/sqft |
Source: GAMLS #10048312 Report a problem | ||
| 6/30/2022 | Price change | $325,000-7.1%$118/sqft |
Source: GAMLS #10048312 Report a problem | ||
| 5/16/2022 | Listed for sale | $350,000$127/sqft |
Source: GAMLS #10048312 Report a problem | ||
Public tax history
| Year | Property taxes | Tax assessment |
|---|---|---|
| 2025 | $630 0% | $24,000 |
| 2024 | $630 -0.1% | $24,000 |
| 2023 | $631 +31.6% | $24,000 +31.6% |
| 2022 | $479 -7.4% | $18,240 |
| 2021 | $518 +13.9% | $18,240 +14% |
| 2020 | $455 +5.3% | $16,000 +5.3% |
| 2019 | $432 +7.9% | $15,200 -56.6% |
| 2018 | $400 +8.5% | $35,000 +9.4% |
| 2017 | $369 +139.9% | $32,000 +142.4% |
| 2016 | $154 | $13,200 |
| 2015 | $154 -1.2% | $13,200 |
| 2014 | $156 -1.6% | $13,200 |
| 2013 | $158 -0.3% | $13,200 |
| 2012 | $159 +2.8% | $13,200 |
| 2011 | $154 -2.2% | $13,200 +137.4% |
| 2010 | $158 +5.9% | $5,560 |
| 2009 | $149 +2.2% | $5,560 |
| 2008 | $146 -0.1% | $5,560 |
| 2007 | $146 -55.6% | $5,560 -55.2% |
| 2006 | $329 -1.3% | $12,400 |
| 2005 | $333 | $12,400 +3.3% |
| 2004 | -- | $12,000 |
| 2003 | -- | $12,000 +150% |
| 2002 | $132 -1.9% | $4,800 |
| 2001 | $135 | $4,800 |
| 2000 | -- | $4,800 |
| 1999 | $139 | $4,800 |
Find assessor info on the county website
Monthly payment
Est. payment
Payment breakdown
Explore the cost of this home by adjusting the details. Changes won't be saved.Climate risks
Neighborhood: 30115
Nearby schools
GreatSchools rating
- 8/10Holly Springs Elementary SchoolGrades: PK-5Distance: 1.8 mi
- 8/10Rusk Middle SchoolGrades: 6-8Distance: 4.4 mi
- 8/10Sequoyah High SchoolGrades: 9-12Distance: 4.2 mi
Schools provided by the listing agent
- Elementary: Holly Springs - Cherokee
- Middle: Dean Rusk
- High: Sequoyah
Source: FMLS GA. This data may not be complete. We recommend contacting the local school district to confirm school assignments for this home.
- $335,5003 bd2 ba1.6k sqft285 Hembredge Dr, Canton, GA 30115Off Market
- $696,9002 Acres285 Hembredge Dr, Canton, GA 30115Off Market
- $27,000-- bd-- ba-- sqft285 Hembredge Dr, Canton, GA 30115Off Market
- $60,000-- bd-- ba-- sqft285 Hembredge Dr, Canton, GA 30115Off Market
- $352,5003 bd3 ba2.1k sqft264 Hembredge Dr, Canton, GA 30115Off Market
- $379,0004 bd4 ba1.6k sqft387 Hembredge Dr, Canton, GA 30115Off Market
- $324,0003 bd2 ba1.2k sqft232 Hembredge Dr, Canton, GA 30115Sold
- $332,1003 bd2 ba-- sqft232 Hembredge Dr #12, Canton, GA 30115Off Market
A local agent can set up tours, give advice and negotiate with sellers.
Similar homes
- $435,0004 bd3 ba1.6k sqft645 Morgan Springs Ct, Canton, GA 30115For Sale

 MLS ID #7800629, Stephanie Robinson, ERA Sunrise Realty. FMLS GA
 - $410,0003 bd2 ba1.5k sqft173 Brookwood Dr, Canton, GA 30114For Sale
 MLS ID #7801197, Mahria Heller, RE/MAX Town and Country. FMLS GA
 - $349,9003 bd2 ba1.4k sqft1387 Ridge Rd, Canton, GA 30114For Sale
 MLS ID #7749067, MARK SPAIN, Mark Spain Real Estate. FMLS GA
 - $459,0004 bd2 ba1.4k sqft367 Bradshaw Ln, Canton, GA 30115For Sale
 MLS ID #7770671, TIFFANY CHASTIE, Local Realty. FMLS GA
 - $450,0004 bd3 ba2.8k sqft860 Oakdale Rd, Canton, GA 30114For SaleMLS ID #7765244, Margaret Verpaele, Keller Williams Rlty, First Atlanta. FMLS GA
- $422,5004 bd3 ba1.9k sqft313 Woodland Pass, Canton, GA 30114For SaleMLS ID #431469, Valerie Brutti, Ansley Real Estate Christie's Int. Real Estate. NGBOR
- $539,9004 bd4 ba2k sqft177 Weaver Cir, Canton, GA 30115For SaleMLS ID #7804224, Maria Sims Group, Keller Williams Realty Partners. FMLS GA
- $499,9005 bd4 ba3k sqft230 Wentworth Dr, Canton, GA 30114For SaleMLS ID #7777857, The Johnson Brokers Team, Atlanta Communities. FMLS GA
- $474,9994 bd4 ba2.4k sqft178 Mountain Vista Blvd, Canton, GA 30115For SaleMLS ID #7751115, Briana Cooper, Pratt & Associates Realty, LLC. FMLS GA
- $415,0003 bd2 ba2.2k sqft2970 Forest Chase Ter NE, Marietta, GA 30066For SaleMLS ID #7801498, W F Todd Wyatt, Sanders RE, LLC. FMLS GA
- $395,0005 bd3 ba3k sqft306 Queensbury Walk, Acworth, GA 30102Active
 MLS ID #10771645, Mark Spain, Mark Spain Real Estate. GAMLS
 - $475,0004 bd3 ba2.7k sqft410 Windsor Way, Canton, GA 30115For SaleMLS ID #7780820, Victoria Dean, Atlanta Communities. FMLS GA
- $459,9004 bd3 ba2.3k sqft211 Shoals Bridge Rd, Acworth, GA 30102For SaleMLS ID #7807179, Team Haigh Realty, Maximum One Realty Greater ATL.. FMLS GA
- $429,9004 bd3 ba2.3k sqft8011 Huntcliff Rd, Woodstock, GA 30189For SaleMLS ID #7781485, Jackie Pala, Orchard Brokerage LLC. FMLS GA
- $487,0003 bd3 ba1.9k sqft502 Oconee Ct, Woodstock, GA 30188ActiveMLS ID #10802850, Kathleen Longspaugh, Crye-Leike, Realtors. GAMLS
- $375,0004 bd2 ba1.9k sqft93 Horseshoe Bnd, Jasper, GA 30143For SaleMLS ID #431124, The Conrey Family Team, REMAX Town & Country - Ellijay. NGBOR
- $399,9993 bd2 ba2.1k sqft24 Old Old Alabama Rd SE, Emerson, GA 30137For SaleMLS ID #7775532, Darlene Perri, Atlanta Fine Homes Sotheby's International. FMLS GA
- $440,0003 bd3 ba2.1k sqft940 Chesterfield Dr, Marietta, GA 30066For SaleMLS ID #431362, Keri Conner, Nathan Fitts & Team. NGBOR
- $425,0003 bd3 ba2.1k sqft2570 Johnston Rd NW, Acworth, GA 30152For SaleMLS ID #434024, Karla Cobb, Keller Williams Realty Partners - Woodstock. NGBOR
- $425,0003 bd3 ba2.4k sqft317 New Foal Ln NE, Kennesaw, GA 30144For SaleMLS ID #7780946, Chris Van Zant, Keller Williams Realty Atl North. FMLS GA
