Tucked inside this private subdivision in Hemlock Forest in Marysville backs up to the mature woods, this 3-bedroom, 2.2-bath Colonial home is the perfect escape in Garden Schools Elementary School District. Watch deer wander through the trees from your fully fenced backyard — nature at its finest.
Inside, vaulted ceiling in the Great/Living Room welcomes you with rich walnut hand-scraped hardwood floors flowing through the kitchen and most of the first floor. The spacious kitchen features reminiscent’s of corian countertops and an undermount sink. Enjoy the screened-in porch and stamped concrete patio just outside make entertaining a breeze.
Cozy up by the natural wood-burning fireplace w/blower, or head down to the full finished basement — complete with a 4th bedroom, bath, living area, storage, space perfect for a home gym or any other space you would like to create.
Privacy, nature, and thoughtful finishes all in one — this one won’t last long!
Sold for $369,900
$369,900
285 Hemlock Ln, Marysville, MI 48040
3beds
2,852sqft
Single Family Residence
Built in 1990
0.32 Acres Lot
$373,000 Zestimate®
$130/sqft
$3,394 Estimated rent
Home value
$373,000
$336,000 - $414,000
$3,394/mo
Zestimate® history
Owner options
List your home for rent
$3,394/mo
Rent Zestimate®
Find your next renter with Zillow Rental Manager. Plus, with online applications, you can quickly screen prospective tenants – for free.
$3,394/mo
Rent Zestimate®
Refinance and save
$2,661/mo
Est. payment
Refinancing to a lower rate could help reduce your monthly payments and save thousands over the life of the loan.
$2,661/mo
Est. payment
Explore your selling options
Work with a Zillow partner agent
Leverage their expertise and Zillow's premium Showcase listings to get your home seen by more buyers.
Get startedList with your own agent
Get your home in front of millions of buyers by listing it on Zillow.
Learn how to do itSell it yourself
Take full control of how buyers see your home on Zillow by listing For Sale by Owner (FSBO).
List your homeWhat's special
Fully fenced backyardThoughtful finishesFull finished basementScreened-in porchSpacious kitchen
Zillow last checked:
Listing updated:
Listed by:
Raschelle L Goff 810-650-0951,
KW Platinum Port Huron
Bought with:
John R Cuthbertson, 6501445967
RE/MAX Eclipse Clarkston
Source: Realcomp II,MLS#: 20261024412
Facts & features
Interior
Bedrooms & bathrooms
- Bedrooms: 3
- Bathrooms: 4
- Full bathrooms: 2
- 1/2 bathrooms: 2
Primary bedroom
- Level: Second
- Area: 182
- Dimensions: 13 X 14
Bedroom
- Level: Second
- Area: 165
- Dimensions: 11 X 15
Bedroom
- Level: Second
- Area: 99
- Dimensions: 9 X 11
Bedroom
- Level: Basement
- Area: 154
- Dimensions: 14 X 11
Primary bathroom
- Level: Second
- Area: 45
- Dimensions: 5 X 9
Other
- Level: Basement
- Area: 28
- Dimensions: 7 X 4
Other
- Level: Entry
- Area: 21
- Dimensions: 3 X 7
Other
- Level: Second
- Area: 36
- Dimensions: 9 X 4
Dining room
- Level: Entry
- Area: 168
- Dimensions: 12 X 14
Kitchen
- Level: Entry
- Area: 156
- Dimensions: 12 X 13
Laundry
- Level: Entry
- Area: 40
- Dimensions: 8 X 5
Living room
- Level: Entry
- Area: 345
- Dimensions: 23 X 15
Heating
- Forced Air, Natural Gas
Cooling
- Central Air
Appliances
- Included: Dishwasher, Disposal, Exhaust Fan, Energy Star Qualified Refrigerator, Free Standing Gas Oven, Free Standing Gas Range, Free Standing Refrigerator, Microwave, Self Cleaning Oven, Stainless Steel Appliances
- Laundry: Gas Dryer Hookup, Laundry Room
Features
- Dual Flush Toilets, High Speed Internet, Programmable Thermostat
- Basement: Finished
- Has fireplace: Yes
- Fireplace features: Great Room
Interior area
- Total interior livable area: 2,852 sqft
- Finished area above ground: 1,900
- Finished area below ground: 952
Property
Parking
- Total spaces: 2
- Parking features: Two Car Garage, Attached, Electricityin Garage, Garage Faces Front, Garage Door Opener
- Attached garage spaces: 2
Features
- Levels: Two
- Stories: 2
- Entry location: GroundLevelwSteps
- Patio & porch: Enclosed, Patio, Porch
- Exterior features: Lighting
- Pool features: None
- Fencing: Back Yard,Fenced
Lot
- Size: 0.32 Acres
- Dimensions: 90 x 157
Details
- Additional structures: Sheds
- Parcel number: 74039630021000
- Special conditions: Short Sale No,Standard
Construction
Type & style
- Home type: SingleFamily
- Architectural style: Colonial
- Property subtype: Single Family Residence
Materials
- Vinyl Siding
- Foundation: Basement, Poured
- Roof: Asphalt
Condition
- New construction: No
- Year built: 1990
Utilities & green energy
- Electric: Circuit Breakers
- Sewer: Public Sewer
- Water: Community, Public
- Utilities for property: Cable Available
Community & HOA
Community
- Security: Carbon Monoxide Detectors
HOA
- Has HOA: Yes
- Services included: Electricity, Maintenance Grounds, Maintenance Structure
- HOA fee: $325 annually
- HOA phone: 810-334-2537
Location
- Region: Marysville
Financial & listing details
- Price per square foot: $130/sqft
- Tax assessed value: $85,029
- Annual tax amount: $3,930
- Date on market: 4/13/2026
- Cumulative days on market: 17 days
- Listing agreement: Exclusive Right To Sell
- Listing terms: Cash,Conventional,FHA,Va Loan
Price history
| Date | Event | Price |
|---|---|---|
| 5/28/2026 | Sold | $369,900$130/sqft |
Source:  Realcomp II #20261024412 Report a problem Realcomp II #20261024412 Report a problem | ||
| 5/5/2026 | Pending sale | $369,900$130/sqft |
Source: Realcomp II #20261024412 Report a problem | ||
| 4/13/2026 | Listed for sale | $369,900$130/sqft |
Source: Realcomp II #20261024412 Report a problem | ||
Public tax history
| Year | Property taxes | Tax assessment |
|---|---|---|
| 2025 | $3,767 +6.4% | $142,400 +8% |
| 2024 | $3,540 +4.8% | $131,800 +24.9% |
| 2023 | $3,379 +5.7% | $105,500 +4.1% |
| 2022 | $3,198 | $101,300 +0.2% |
| 2021 | -- | $101,100 +0.6% |
| 2020 | -- | $100,500 +9.6% |
| 2019 | $3,098 +2.4% | $91,700 -0.1% |
| 2018 | $3,025 | $91,800 +5.3% |
| 2017 | $3,025 +4% | $87,200 |
| 2016 | $2,908 | $87,200 +7.8% |
| 2015 | $2,908 | $80,900 +24.1% |
| 2014 | -- | $65,200 -5.9% |
| 2013 | -- | $69,300 +2.1% |
| 2012 | -- | $67,900 +2.1% |
| 2011 | -- | $66,500 |
| 2010 | -- | $66,500 -8% |
| 2009 | -- | $72,300 -19.6% |
| 2008 | -- | $89,900 -5% |
| 2007 | -- | $94,675 +0.5% |
| 2006 | -- | $94,175 +8.4% |
| 2003 | -- | $86,898 +3.3% |
| 2002 | -- | $84,083 +2.6% |
| 2001 | -- | $81,969 +3% |
| 2000 | -- | $79,564 |
Find assessor info on the county website
Neighborhood: 48040
Nearby homes
- $335,6003 bd2 ba1.7k sqft305 Hemlock Ln, Marysville, MI 48040Off Market
- $272,5003 bd3 ba1.3k sqft245 Hemlock Ln, Marysville, MI 48040Off Market
- $347,7003 bd3 ba1.8k sqft280 Hemlock Ln, Marysville, MI 48040Off Market
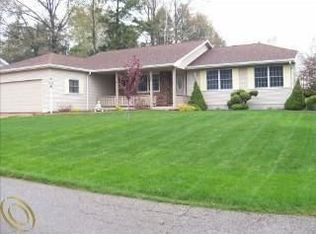
- $316,8003 bd2 ba1.5k sqft300 Hemlock Ln, Marysville, MI 48040Off Market
- $334,0004 bd2 ba2k sqft325 Hemlock Ln, Marysville, MI 48040Off Market
- $269,2003 bd1 ba1.3k sqft240 Hemlock Ln, Marysville, MI 48040Off Market
- $277,3002 bd2 ba1.3k sqft320 Hemlock Ln, Marysville, MI 48040Off Market
- $255,8004 bd2 ba1.8k sqft308 Michigan Ave, Marysville, MI 48040Off Market
Nearby schools
GreatSchools rating
- 8/10Gardens Elementary SchoolGrades: PK-5Distance: 0.6 mi
- 6/10Marysville Middle SchoolGrades: 6-8Distance: 1.1 mi
- 7/10Marysville High SchoolGrades: 9-12Distance: 1.3 mi
Get a cash offer in 3 minutes
Find out how much your home could sell for in as little as 3 minutes with a no-obligation cash offer.
Estimated market value
$373,000
Get a cash offer in 3 minutes
Find out how much your home could sell for in as little as 3 minutes with a no-obligation cash offer.
Estimated market value
$373,000
- Michigan
- Saint Clair County
- Marysville
- 48040
- 285 Hemlock Ln
Nearby cities
Nearby zip codes
Other Marysville Topics
