Property was built as a 2 flat. Per an architect, it is possible to modify to a 2 story single family home. There are 2 bedrooms and 1 bath in each unit. Plus a walkout basement that includes a rec room, half bath, laundry room, workroom, and lots of storage. The 2nd floor unit includes a washer and dryer. Large welcoming front stairs, porch and entryway. An abundance of windows, nine foot ceilings and hardwood floors throughout with built-in dining room cabinetry and shelves. Updates have been made to the first floor kitchen and both baths. The second floor unit still has the original metal kitchen cabinets - so interesting. There is an enclosed porch/sun room in each unit. The HVAC and roof were replaced in the last 15 years. Nicely landscaped with mature trees. DO NOT ACCESS THE EXTERIOR STAIRS FROM/TO THE 2ND FLOOR UNIT - THEY ARE NOT IN GOOD CONDITION. Property is being sold as is. Some repairs will be needed. Property is also listed as single family - see MLS #12384842 for more information.
Closed
$480,000
285 Hill Ave, Glen Ellyn, IL 60137
4beds
--sqft
Multi Family
Built in 1923
-- sqft lot
$497,500 Zestimate®
$--/sqft
$3,034 Estimated rent
Home value
$497,500
$453,000 - $542,000
$3,034/mo
Zestimate® history
Owner options
List your home for rent
$3,034/mo
Rent Zestimate®
Find your next renter with Zillow Rental Manager. Plus, with online applications, you can quickly screen prospective tenants – for free.
$3,034/mo
Rent Zestimate®
Refinance and save
$3,388/mo
Est. payment
Refinancing to a lower rate could help reduce your monthly payments and save thousands over the life of the loan.
$3,388/mo
Est. payment
Explore your selling options
Work with a Zillow partner agent
Leverage their expertise and Zillow's premium Showcase listings to get your home seen by more buyers.
Get startedList with your own agent
Get your home in front of millions of buyers by listing it on Zillow.
Learn how to do itSell it yourself
Take full control of how buyers see your home on Zillow by listing For Sale by Owner (FSBO).
List your homeWhat's special
Half bathNine foot ceilingsAbundance of windowsLaundry roomLarge welcoming front stairsLots of storageHardwood floors
Zillow last checked:
Listing updated:
Listed by:
Kathi Petricek 630-215-7498,
Fathom Realty IL LLC
Bought with:
Bridget Carroll
Keller Williams Premiere Properties
Source: MRED as distributed by MLS GRID,MLS#: 12385402
Facts & features
Interior
Bedrooms & bathrooms
- Bedrooms: 4
- Bathrooms: 2
- Full bathrooms: 2
- 1/2 bathrooms: 1
Rooms
- Room types: Sun Room
Heating
- Natural Gas
Appliances
- Included: Gas Water Heater
Features
- Windows: Screens
- Basement: Partially Finished,Exterior Entry,Rec/Family Area,Full,Daylight
Property
Parking
- Total spaces: 2
- Parking features: On Site, Garage Owned, Detached, Garage
- Garage spaces: 2
Features
- Patio & porch: Deck, Porch
Lot
- Dimensions: 69X94X69X104
- Features: Garden
Details
- Additional structures: Workshop
- Parcel number: 0515212024
- Zoning: MULTI
- Special conditions: None
- Other equipment: Ceiling Fan(s)
Construction
Type & style
- Home type: MultiFamily
- Architectural style: Cape Cod
- Property subtype: Multi Family
Materials
- Brick, Frame
- Roof: Asphalt
Condition
- New construction: No
- Year built: 1923
Utilities & green energy
- Sewer: Public Sewer
- Water: Lake Michigan, Public
Community & HOA
Community
- Features: Curbs, Sidewalks, Street Lights, Street Paved
- Subdivision: Robertsons
Location
- Region: Glen Ellyn
Financial & listing details
- Annual tax amount: $8,342
- Date on market: 7/17/2025
- Listing terms: Conventional
- Ownership: Fee Simple
Price history
| Date | Event | Price |
|---|---|---|
| 9/3/2025 | Sold | $480,000-4% |
Source:  MRED as distributed by MLS GRID #12385402 Report a problem MRED as distributed by MLS GRID #12385402 Report a problem | ||
| 8/29/2025 | Pending sale | $499,900 |
Source: MRED as distributed by MLS GRID #12385402 Report a problem | ||
| 7/24/2025 | Contingent | $499,900 |
Source: MRED as distributed by MLS GRID #12385402 Report a problem | ||
| 7/17/2025 | Listed for sale | $499,900 |
Source: MRED as distributed by MLS GRID #12384842 Report a problem | ||
Public tax history
Tax history is unavailable.
Neighborhood: 60137
Nearby homes
- $745,3003 bd2 ba2k sqft293 Hill Ave, Glen Ellyn, IL 60137Off Market
- $1,352,3005 bd5 ba3.4k sqft281 Hill Ave, Glen Ellyn, IL 60137Off Market

- $733,000-- bd1 ba2.4k sqft268 N Kenilworth Ave, Glen Ellyn, IL 60137Off Market
- $1,231,5005 bd4 ba2.6k sqft275 Hill Ave, Glen Ellyn, IL 60137Off Market
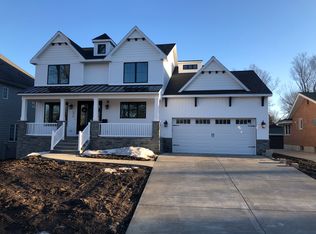
- $2,324,1005 bd6 ba6.8k sqft254 N Kenilworth Ave, Glen Ellyn, IL 60137Off Market
- $2,341,0005 bd7 ba6.8k sqft254 Kenilworth Ave, Glen Ellyn, IL 60137Off Market
- $546,200-- bd1 ba1.4k sqft305 Hill Ave, Glen Ellyn, IL 60137Off Market
- $583,0004 bd2 ba1.1k sqft271 Hill Ave, Glen Ellyn, IL 60137Off Market
Nearby schools
GreatSchools rating
- 9/10Abraham Lincoln Elementary SchoolGrades: K-5Distance: 0.3 mi
- 10/10Hadley Junior High SchoolGrades: 6-8Distance: 0.9 mi
- 7/10Glenbard West High SchoolGrades: 9-12Distance: 1.2 mi
Schools provided by the listing agent
- Elementary: Lincoln Elementary School
- Middle: Hadley Junior High School
- High: Glenbard West High School
- District: 41
Source: MRED as distributed by MLS GRID. This data may not be complete. We recommend contacting the local school district to confirm school assignments for this home.
Get a cash offer in 3 minutes
Find out how much your home could sell for in as little as 3 minutes with a no-obligation cash offer.
Estimated market value
$497,500
Get a cash offer in 3 minutes
Find out how much your home could sell for in as little as 3 minutes with a no-obligation cash offer.
Estimated market value
$497,500
- Illinois
- DuPage County
- Glen Ellyn
- 60137
- 285 Hill Ave
Nearby cities
Nearby zip codes
Other Glen Ellyn Topics
