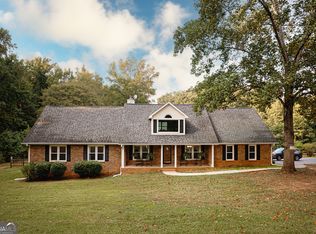
Escape to the peace and privacy of 6.6 beautiful acres with this spacious home offering endless potential and exceptional value. Priced below appraised value, this property is the perfect opportunity to create your dream home while building instant equity. Inside, you'll find a thoughtfully designed floor plan featuring a main-level primary suite, a versatile flex room ideal for a home office, gym, or hobby space, and a formal dining room perfect for hosting family and friends. Rich oak hardwood floors add warmth and character throughout the main living areas, while the inviting double-sided fireplace creates a cozy focal point shared by the kitchen and family room. The kitchen offers solid wood cabinetry with plenty of storage and workspace, ready for your personal updates. Upstairs, three additional bedrooms are connected by a spacious playroom or bonus room, providing the perfect retreat for kids, guests, or multi-purpose living. Need room for vehicles, hobbies, or storage? You'll appreciate both the attached two-car garage and the additional detached two-car garage, along with a full unfinished basement offering unlimited possibilities for future expansion, a workshop, or extra storage. Best of all, there's no HOA, giving you the freedom to enjoy your property your way. While the home could benefit from some cosmetic updates, its solid construction, generous square footage, acreage, and below-appraisal pricing make it an outstanding investment. If you've been searching for privacy, space, and the opportunity to add your own style, this property is one you won't want to miss!
Active
Price cut: $40K (9/2)
$439,900
285 Hillview Rd, Hampton, GA 30228
4beds
2,918sqft
Single Family Residence
Built in 1996
6.6 Acres Lot
$432,200 Zestimate®
$151/sqft
$-- HOA
What's special
Additional detached two-car garageMain-level primary suiteAttached two-car garageThoughtfully designed floor plan
- 50 days
- 823
- 57
Zillow last checked:
Listing updated:
Listed by:
Amy Mick 678-438-1923,
Southern Classic Realtors
Source: GAMLS,MLS#: 10813657
Facts & features
Interior
Bedrooms & bathrooms
- Bedrooms: 4
- Bathrooms: 3
- Full bathrooms: 2
- 1/2 bathrooms: 1
- Main level bathrooms: 1
- Main level bedrooms: 1
Rooms
- Room types: Bonus Room, Family Room, Laundry, Office
Dining room
- Features: Separate Room
Heating
- Central, Natural Gas
Cooling
- Ceiling Fan(s), Central Air, Electric
Appliances
- Included: Dishwasher, Electric Water Heater, Microwave, Oven/Range (Combo), Refrigerator
- Laundry: Common Area
Features
- Master On Main Level, Separate Shower, Soaking Tub
- Flooring: Carpet, Hardwood, Vinyl
- Basement: Boat Door,Concrete,Daylight,Exterior Entry,Full,Interior Entry,Unfinished
- Number of fireplaces: 1
- Fireplace features: Family Room, Gas Log
Interior area
- Total structure area: 2,918
- Total interior livable area: 2,918 sqft
- Finished area above ground: 2,918
- Finished area below ground: 0
Property
Parking
- Parking features: Attached, Garage, Garage Door Opener, Kitchen Level, Side/Rear Entrance
- Has attached garage: Yes
Features
- Levels: Two
- Stories: 2
Lot
- Size: 6.6 Acres
- Features: Private
Details
- Parcel number: 02301087000
Construction
Type & style
- Home type: SingleFamily
- Architectural style: Traditional
- Property subtype: Single Family Residence
Materials
- Vinyl Siding
- Roof: Composition
Condition
- Resale
- New construction: No
- Year built: 1996
Utilities & green energy
- Sewer: Septic Tank
- Water: Public
- Utilities for property: Cable Available, Electricity Available, Propane, Water Available
Community & HOA
Community
- Features: None
- Subdivision: none
HOA
- Has HOA: No
- Services included: None
Location
- Region: Hampton
Financial & listing details
- Price per square foot: $151/sqft
- Tax assessed value: $460,800
- Annual tax amount: $7,286
- Date on market: 7/27/2026
- Cumulative days on market: 50 days
- Listing agreement: Exclusive Right To Sell
- Electric utility on property: Yes
Estimated market value
$432,200
$411,000 - $454,000
$3,009/mo
Price history
| Date | Event | Price |
|---|---|---|
| 9/2/2026 | Price change | $439,900-8.3%$151/sqft |
Source:  GAMLS #10813657 Report a problem GAMLS #10813657 Report a problem | ||
| 8/18/2026 | Price change | $479,900-4%$164/sqft |
Source: GAMLS #10813657 Report a problem | ||
| 7/27/2026 | Listed for sale | $499,900$171/sqft |
Source: GAMLS #10813657 Report a problem | ||
Public tax history
| Year | Property taxes | Tax assessment |
|---|---|---|
| 2025 | $1,318 -11.4% | $184,320 -4.1% |
| 2024 | $1,487 +34.6% | $192,280 +5.3% |
| 2023 | $1,105 -10.8% | $182,560 +23.6% |
| 2022 | $1,239 +2.3% | $147,720 +17.7% |
| 2021 | $1,210 +0.6% | $125,520 +6.7% |
| 2020 | $1,203 +0.7% | $117,640 +4.8% |
| 2019 | $1,194 | $112,240 +11.4% |
| 2018 | -- | $100,720 +11.7% |
| 2016 | -- | $90,200 +13.3% |
| 2015 | $1,389 +30.4% | $79,600 +3.2% |
| 2014 | $1,065 | $77,160 |
| 2013 | -- | -- |
| 2012 | -- | -- |
| 2011 | -- | -- |
| 2010 | -- | -- |
| 2009 | -- | -- |
| 2008 | $1,575 +3.5% | -- |
| 2007 | $1,522 -44.9% | $105,480 +4.3% |
| 2005 | $2,761 | $101,120 |
| 2004 | $2,761 +17.6% | $101,120 +15.2% |
| 2003 | $2,348 -19.2% | $87,760 +6.3% |
| 2002 | $2,906 +1.3% | $82,560 |
| 2001 | $2,869 +5.9% | $82,560 +5.9% |
| 2000 | $2,709 | $77,960 |
Find assessor info on the county website
Monthly payment
Est. payment
Payment breakdown
Explore the cost of this home by adjusting the details. Changes won't be saved.Climate risks
Neighborhood: 30228
Nearby schools
Schools provided by the listing agent
- Elementary: Hampton Elementary
- Middle: Hampton
- High: Hampton
Source: GAMLS. This data may not be complete. We recommend contacting the local school district to confirm school assignments for this home.
Similar homes
- $324,5003 bd2 ba1.9k sqft112 Ashwood Trce, Hampton, GA 30228Active

 MLS ID #10826431, Marlene Henderson, Keller Williams Realty Atl. Partners. GAMLS
 - $339,0004 bd3 ba2.3k sqft110 Turner Creek Dr, Hampton, GA 30228Active
 MLS ID #10794651, Amy Folsom, BHHS Georgia Properties. GAMLS
 - $318,9003 bd2 ba1.9k sqft333 Cascade Ct, Hampton, GA 30228Active
 MLS ID #10801932, Peggy Jackson, eXp Realty. GAMLS
 - $429,9004 bd4 ba2.8k sqft337 McKibben Dr, Locust Grove, GA 30248Active
 MLS ID #10836833, Kristin L Styers, SouthSide, REALTORS. GAMLS
 - $525,0004 bd4 ba2.2k sqft421 S Mount Carmel Rd, McDonough, GA 30253ActiveMLS ID #10814826, Patricia A Traber, Keller Williams Realty Atl. Partners. GAMLS
- $489,0005 bd5 ba3.4k sqft574 Antioch Rd, Fayetteville, GA 30215ActiveMLS ID #10802415, Carolyn Hart-Greene, Harry Norman Realtors. GAMLS
- $394,9004 bd4 ba2.6k sqft1625 Lake Dow Rd, McDonough, GA 30252ActiveMLS ID #10845996, Chance Adamson, Southern Classic Realtors. GAMLS
- $467,5004 bd4 ba3k sqft1225 Bent Creek Dr, McDonough, GA 30252ActiveMLS ID #10843190, Timothy Gleaton, Keller Williams Realty Atl. Partners. GAMLS
- $445,0003 bd4 ba2.4k sqft2109 Post Oak Ct, McDonough, GA 30252ActiveMLS ID #10843070, Christy Barnard, Watkins Real Estate Associates. GAMLS
- $450,0004 bd3 ba3k sqft1307 Regatta Way, McDonough, GA 30252ActiveMLS ID #10836878, Amy Scott, The Legacy Real Estate Group. GAMLS
- $420,0004 bd3 ba3k sqft207 Arthur Dr, McDonough, GA 30252ActiveMLS ID #10837707, Aleaha Whitus, Chapman Group Realty, Inc.. GAMLS
- $294,9983 bd2 ba1.7k sqft112 Bridget Dr, Hampton, GA 30228ActiveMLS ID #10802596, Carlos Brown, Maximum One Realtor Partners. GAMLS
- $439,9004 bd3 ba2.7k sqft4107 Alayna Lee Cir, McDonough, GA 30252ActiveMLS ID #10832358, Mia Murdock, Metes & Bounds Realty, LLC. GAMLS
- $430,0004 bd3 ba3.2k sqft1425 Shingle Way, McDonough, GA 30252ActiveMLS ID #10833093, Christy Barnard, Watkins Real Estate Associates. GAMLS
- $395,0003 bd3 ba1.9k sqft1725 Wesminster Dr, Griffin, GA 30223ActiveMLS ID #10836389, Shaun Benton, Keller Williams Realty Atl. Partners. GAMLS
- $485,0005 bd3 ba3.5k sqft402 Tom Bell Rd, Milner, GA 30257ActiveMLS ID #10839685, Smith & Davis, RE/MAX SOUTHERN. GAMLS
- $475,0003 bd3 ba2.6k sqft214 Cheshire Dr, Griffin, GA 30223ActiveMLS ID #10765387, Kecia L Llorens, Keller Williams Realty Atl. Partners. GAMLS
- $495,0004 bd3 ba2.4k sqft405 Ridgemont Dr, Fayetteville, GA 30215ActiveMLS ID #10765625, Kathy Bobbs, Virtual Properties Realty.com. GAMLS
- $389,0003 bd2 ba2.5k sqft145 Stoneridge Way, Fayetteville, GA 30215ActiveMLS ID #10842408, Linda Bell, Bell Realty & Co.. GAMLS
- $375,0004 bd3 ba2.6k sqft973 Arbor Way, McDonough, GA 30253ActiveMLS ID #10843294, Mark Spain, Mark Spain Real Estate. GAMLS
