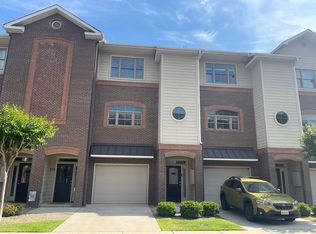
This end unit loft offers a rare perk. You can watch fireworks from your own private balcony without neighbors blocking the show, just front row seats at home. You are also an easy walk to downtown Fayetteville, putting dining, events, and nightlife right at your fingertips.
Inside, the open concept layout features a spacious living room with an electric fireplace that flows into the dining area and modern kitchen with granite countertops and a large pantry. One detail you will love is the hardwood stairs instead of carpet, which adds to the upscale and low maintenance feel.
Upstairs, you will find two bedrooms, each with its own walk in closet and private bathroom, with the laundry conveniently located in the hall. The oversized garage has stained concrete floors and painted walls and offers great flexibility. It is large enough for two vehicles or a car plus a home gym or workshop. The garage also opens to a private covered patio, perfect for a shaded outdoor hangout.
Sold for $300,000
$300,000
285 Hugh Shelton Loop, Fayetteville, NC 28301
2beds
1,624sqft
Townhouse
Built in 2014
-- sqft lot
$320,300 Zestimate®
$185/sqft
$1,776 Estimated rent
Home value
$320,300
$304,000 - $336,000
$1,776/mo
Zestimate® history
Owner options
List your home for rent
$1,776/mo
Rent Zestimate®
Find your next renter with Zillow Rental Manager. Plus, with online applications, you can quickly screen prospective tenants – for free.
$1,776/mo
Rent Zestimate®
Refinance and save
$2,087/mo
Est. payment
Refinancing to a lower rate could help reduce your monthly payments and save thousands over the life of the loan.
$2,087/mo
Est. payment
Explore your selling options
Work with a Zillow partner agent
Leverage their expertise and Zillow's premium Showcase listings to get your home seen by more buyers.
Get startedList with your own agent
Get your home in front of millions of buyers by listing it on Zillow.
Learn how to do itSell it yourself
Take full control of how buyers see your home on Zillow by listing For Sale by Owner (FSBO).
List your homeWhat's special
Electric fireplaceHardwood stairsLarge pantryOpen concept layout
Zillow last checked:
Listing updated:
Listed by:
CIARA WIGGINTON,
CAROLINA SUMMIT GROUP #1
Bought with:
JANE KENNEDY, 158308
KENNEDY REALTORS INC.
Source: LPRMLS,MLS#: 756802 Originating MLS: Longleaf Pine Realtors
Originating MLS: Longleaf Pine RealtorsFacts & features
Interior
Bedrooms & bathrooms
- Bedrooms: 2
- Bathrooms: 3
- Full bathrooms: 2
- 1/2 bathrooms: 1
Heating
- Heat Pump
Cooling
- Central Air, Electric
Appliances
- Included: Washer/Dryer Stacked, Dishwasher, Disposal, Microwave, Range, Refrigerator
- Laundry: Washer Hookup, Dryer Hookup, In Unit
Features
- Ceiling Fan(s), Granite Counters, Kitchen Island, Living/Dining Room, Smooth Ceilings, Tub Shower, Walk-In Closet(s), Walk-In Shower, Window Treatments
- Flooring: Carpet, Hardwood, Tile
- Windows: Blinds, Insulated Windows
- Basement: None
- Number of fireplaces: 1
- Fireplace features: Electric
Interior area
- Total interior livable area: 1,624 sqft
Property
Parking
- Total spaces: 1
- Parking features: Attached, Garage
- Attached garage spaces: 1
Features
- Patio & porch: Balcony, Covered, Patio
- Exterior features: Balcony, Corner Lot, Fence
- Fencing: Back Yard
Lot
- Features: < 1/4 Acre, Cleared
- Topography: Cleared
Details
- Parcel number: 0437358835
- Special conditions: Standard
Construction
Type & style
- Home type: Townhouse
- Property subtype: Townhouse
Materials
- Frame
Condition
- Good Condition
- New construction: No
- Year built: 2014
Utilities & green energy
- Sewer: Public Sewer
- Water: Public
Community & HOA
Community
- Features: Gutter(s), Sidewalks
- Security: Security System, Smoke Detector(s)
- Subdivision: Parkview
HOA
- Has HOA: Yes
- Services included: Maintenance Grounds
- HOA fee: $212 monthly
- HOA name: Little & Young
Location
- Region: Fayetteville
Financial & listing details
- Price per square foot: $185/sqft
- Tax assessed value: $332,100
- Annual tax amount: $4,133
- Date on market: 2/2/2026
- Cumulative days on market: 116 days
- Listing terms: Cash,New Loan
- Inclusions: -REFRGERATOR, WASHER & DRYER
- Exclusions: -NONE
- Ownership: More than a year
Price history
| Date | Event | Price |
|---|---|---|
| 7/20/2026 | Sold | $300,000-7.7%$185/sqft |
Source:  LPRMLS #756802 Report a problem LPRMLS #756802 Report a problem | ||
| 5/27/2026 | Pending sale | $324,900$200/sqft |
Source: LPRMLS #756802 Report a problem | ||
| 4/13/2026 | Price change | $324,900-1.8%$200/sqft |
Source: LPRMLS #756802 Report a problem | ||
| 2/2/2026 | Listed for sale | $330,900+0%$204/sqft |
Source: LPRMLS #756802 Report a problem | ||
| 1/1/2026 | Listing removed | $330,898$204/sqft |
Source: LPRMLS #746208 Report a problem | ||
| 10/23/2025 | Price change | $330,8980%$204/sqft |
Source: LPRMLS #746208 Report a problem | ||
| 9/26/2025 | Price change | $330,8990%$204/sqft |
Source: LPRMLS #746208 Report a problem | ||
| 7/24/2025 | Listed for sale | $330,900+10.3%$204/sqft |
Source: LPRMLS #746208 Report a problem | ||
| 6/16/2022 | Sold | $300,000$185/sqft |
Source: LPRMLS #682128 Report a problem | ||
| 5/2/2022 | Pending sale | $300,000$185/sqft |
Source: LPRMLS #682128 Report a problem | ||
| 4/16/2022 | Listed for sale | $300,000+12.1%$185/sqft |
Source: LPRMLS #682128 Report a problem | ||
| 8/18/2020 | Listing removed | $267,500$165/sqft |
Source: ELEVATE REAL ESTATE PARTNERS #632873 Report a problem | ||
| 5/15/2020 | Listed for sale | $267,500+9.6%$165/sqft |
Source: ELEVATE REAL ESTATE PARTNERS #632873 Report a problem | ||
| 12/11/2014 | Sold | $244,000$150/sqft |
Source: Public Record Report a problem | ||
Public tax history
| Year | Property taxes | Tax assessment |
|---|---|---|
| 2025 | $4,133 -4.4% | $332,100 +34.2% |
| 2024 | $4,322 +8.3% | $247,500 |
| 2023 | $3,990 +4.6% | $247,500 |
| 2022 | $3,814 | $247,500 |
| 2021 | $3,814 | $247,500 -2.2% |
| 2020 | -- | $252,980 +2.2% |
| 2019 | $3,779 | $247,500 |
| 2018 | $3,779 | $247,500 |
| 2017 | $3,779 +11.2% | $247,500 +1.6% |
| 2016 | $3,398 +1% | $243,485 |
| 2015 | $3,366 +213.4% | $243,485 +200.6% |
| 2014 | $1,074 | $81,000 |
Find assessor info on the county website
Neighborhood: 28301
Nearby homes
- $305,1002 bd3 ba1.5k sqft283 Hugh Shelton Loop, Fayetteville, NC 28303Off Market

- $307,2002 bd3 ba1.5k sqft283 Hugh Shelton Loop #16, Fayetteville, NC 28301Off Market

- $307,5002 bd2 ba1.5k sqft281 Hugh Shelton Loop, Fayetteville, NC 28314Off Market
- $304,7002 bd3 ba1.5k sqft279 Hugh Shelton Loop, Fayetteville, NC 28301Off Market

- $308,8002 bd3 ba1.5k sqft279 Hugh Shelton Loop #18, Fayetteville, NC 28301Off Market
- $288,3002 bd3 ba1.5k sqft277 Hugh Shelton Loop, Fayetteville, NC 28301Off Market
- $461,8003 bd3 ba2.8k sqft214 Hugh Shelton Loop, Fayetteville, NC 28301Off Market
- $493,4003 bd3 ba2.9k sqft212 Hugh Shelton Loop, Fayetteville, NC 28301Off Market
Nearby schools
GreatSchools rating
- 5/10Pauline Jones ElementaryGrades: PK-5Distance: 1.6 mi
- 7/10R Max Abbott MiddleGrades: 6-8Distance: 2.1 mi
- 5/10Terry Sanford HighGrades: 9-12Distance: 1.7 mi
Schools provided by the listing agent
- Elementary: Walker Spivey Elementary
- Middle: Max Abbott Middle School
- High: Terry Sanford Senior High
Source: LPRMLS. This data may not be complete. We recommend contacting the local school district to confirm school assignments for this home.
Get a cash offer in 3 minutes
Find out how much your home could sell for in as little as 3 minutes with a no-obligation cash offer.
Estimated market value
$320,300
Get a cash offer in 3 minutes
Find out how much your home could sell for in as little as 3 minutes with a no-obligation cash offer.
Estimated market value
$320,300
- North Carolina
- Cumberland County
- Fayetteville
- 28301
- 285 Hugh Shelton Loop
Nearby cities
Nearby neighborhoods
Nearby zip codes
Other Fayetteville Topics
