Skip main navigation
Off market
Street View
  • $436,600

    285 Isaac Way, Taylorsville, KY 40071

    3beds
    2baths
    2,013sqft
    SingleFamily
    Built in 2021
    1 Acres Lot
    $436,600 Zestimate®
    $217/sqft
    $2,667 Estimated rent

    Home value

    $436,600

    $415,000 - $458,000

    $2,667/mo

    Zestimate® history
    Loading
    Loading...

    Owner options

    List your home for rent

    $2,667/mo

    Rent Zestimate®

    Find your next renter with Zillow Rental Manager. Plus, with online applications, you can quickly screen prospective tenants – for free.

    Learn more

    $2,667/mo

    Rent Zestimate®

    Refinance and save

    $2,660/mo

    Est. payment

    Refinancing to a lower rate could help reduce your monthly payments and save thousands over the life of the loan.

    See today's rates

    $2,660/mo

    Est. payment

    Explore your selling options

    Work with a Zillow partner agent

    Leverage their expertise and Zillow's premium Showcase listings to get your home seen by more buyers.

    Get started

    List with your own agent

    Get your home in front of millions of buyers by listing it on Zillow.

    Learn how to do it

    Sell it yourself

    Take full control of how buyers see your home on Zillow by listing For Sale by Owner (FSBO).

    List your home

    What's special

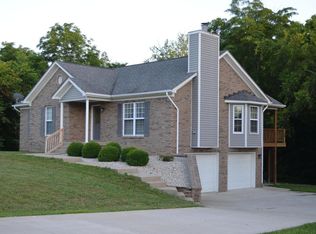
    This beautiful new construction craftsman style ranch in Hunters Crossing is the perfect place for you to call home! This 2013 sq. ft. split floor plan has 5 rooms that could be bedrooms, however the lateral/septic system only allows for 3 bedrooms. Pick your favorite 3 bedrooms and use the other 2 rooms as an office, media room, or bonus space, along with 2 full baths, and sits on an acre lot. When you enter through the front craftsman style door you will find an open concept floor plan with the living room and eat in kitchen area. The living room has a tray ceiling. This perfect kitchen features an island along with an abundance of white shaker style cabinets and beautiful granite countertops along with a pantry. You will also notice the custom craftsman style trim work done above each door in the home. When you enter the primary bedroom with tray ceiling and walk to the primary bath you will be blown away. The primary bathroom has a custom tiled shower, a soaking tub, a double vanity and a dreamy 6X16 walk in closet with an abundance of shelving. The photos do this closet no justice. You must see this! The laundry room is centrally and conveniently located in the home next to the garage and primary bedroom. The flooring is a very nice, thick quality laminate wood while the bathrooms have gorgeous ceramic tile. The exterior is all brick front and brick skirting around perimeter with a classic appeal that won't go out of style. Enjoy a front and back covered porch and a private back yard. You will also notice the attached two car garage has a lower ceiling, however that allowed for the extra space to be finished above it creating more living space. Stainless appliances complete the kitchen. Builder will be providing a one-year Builder's Home Warranty. Schedule your showing and see what this lovely new home has to offer you. The finish grading, seed, straw and landscaping will be completed once weather allows. There are a few little minor details to get the home completely finished (touch up paint, few pieces of trim, metal on the exterior, and insulation in the floor) but will be done asap.

    This property is off market, which means it's not currently listed for sale or rent on Zillow. This may be different from what's available on other websites or public sources.

    Facts & features

    Interior

    Bedrooms & bathrooms
    • Bedrooms: 3
    • Bathrooms: 2
    Interior area
    • Total interior livable area: 2,013 sqft

    Property

    Parking
    • Total spaces: 2
    Lot
    • Size: 1 Acres
    Details
    • Parcel number: 32900323

    Construction

    Type & style
    • Home type: SingleFamily
    Condition
    • Year built: 2021

    Community & HOA

    Location
    • Region: Taylorsville

    Financial & listing details

    • Price per square foot: $217/sqft
    • Tax assessed value: $369,000
    • Annual tax amount: $3,576

    Price history

    DateEventPrice
    3/11/2022Sold$369,000$183/sqft
    Source: Metro Search Inc. LLC DBA Apex MLS #1604421 Report a problem
    2/9/2022Pending sale$369,000$183/sqft
    Source: Metro Search Inc. LLC DBA Apex MLS #1604421 Report a problem
    1/25/2022Listed for sale$369,000+1894.6%$183/sqft
    Source: Metro Search Inc. LLC DBA Apex MLS #1604421 Report a problem
    10/12/2020Sold$18,500+32.1%$9/sqft
    Source: Public Record Report a problem
    7/20/2020Sold$14,000+180%$7/sqft
    Source: Public Record Report a problem
    3/12/2018Sold$5,000$2/sqft
    Source: Public Record Report a problem

    Public tax history

    YearProperty taxesTax assessment
    2024$3,576 -0.8%$369,000
    2023$3,605 +1886.4%$369,000 +1894.6%
    2022$181 -2.9%$18,500
    2021$187 +161.2%$18,500 +164.3%
    2020$72 -1.8%$7,000
    2019$73 +0.8%$7,000
    2018$72 +7%$7,000
    2017$68 $7,000
    2016$68 $7,000
    2015$68 $7,000
    2014$68 $7,000
    Find assessor info on the county website

    Neighborhood: 40071

    Nearby schools

    GreatSchools rating
    Get pre-qualified for a loan
    At Zillow Home Loans, we can pre-qualify you in as little as 5 minutes with no impact to your credit score.

    An equal housing lender. NMLS #10287.

    Sell for more on Zillow
    Get a Zillow Showcase℠ listing at no additional cost and you could sell for .
    $436,600
    2% more
    +$8,732
    With Zillow Showcase(estimated)
    $445,332
