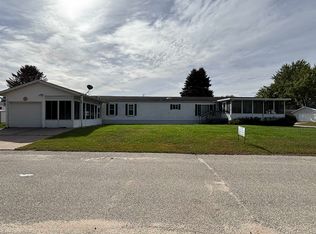
Check out this 1994 Wick mobile home featuring 3 bedrooms and 2 bathrooms with a 16x80 layout! This home offers plenty of room with a spacious floor plan. Brand-new windows and all appliances included for added convenience. Outside, you’ll find a 14x21 garage for parking or extra storage, along with a 12x16 shed for even more space. With a great combination of indoor comfort and outdoor storage options, this home is ready for its next owner to make it their own!
Active
$89,000
285 James St, Tomah, WI 54660
3beds
1,280sqft
Manufactured Home
Built in 1994
-- sqft lot
$-- Zestimate®
$70/sqft
$-- HOA
What's special
- --
- on Zillow
- 168
- views
- 11
- saves
Zillow last checked:
Listing updated:
Listed by:
Cindy Gerke-Edwards,
Cindy Gerke & Associates, Inc. REALTORS
Source: SCWMLS,MLS#: 2035345
Facts & features
Interior
Bedrooms & bathrooms
- Bedrooms: 3
- Bathrooms: 2
- Full bathrooms: 2
- Main level bathrooms: 2
Primary bedroom
- Level: Main
- Area: 168
- Dimensions: 14 x 12
Bedroom 2
- Level: Main
- Area: 168
- Dimensions: 14 x 12
Bedroom 3
- Level: Main
- Area: 90
- Dimensions: 9 x 10
Kitchen
- Features: Breakfast Bar, Range/Oven, Refrigerator, Dishwasher, Microwave, Disposal
- Level: Main
- Area: 168
- Dimensions: 14 x 12
Living room
- Level: Main
- Area: 210
- Dimensions: 14 x 15
Heating
- Forced Air
Cooling
- Central Air
Features
- Basement: None
- Has fireplace: No
Interior area
- Total structure area: 1,280
- Total interior livable area: 1,280 sqft
- Finished area above ground: 1,280
Property
Parking
- Total spaces: 1
- Parking features: 1 car, Detached, Garage Door Opener
- Garage spaces: 1
- Has uncovered spaces: Yes
Features
- Levels: One
- Stories: 1
Details
- Parcel number: 000000000000
- Zoning: Res
Construction
Type & style
- Home type: MobileManufactured
- Architectural style: Ranch
- Property subtype: Manufactured Home
Materials
- Vinyl Siding
Condition
- Year built: 1994
Utilities & green energy
- Sewer: Public Sewer
- Water: Public
Community & HOA
Location
- Region: Tomah
Financial & listing details
- Price per square foot: $70/sqft
- Date on market: 10/26/2026
- Inclusions: Stove, Refrigerator, Dishwasher, Microwave, Disposal, Washer, Dryer
- Exclusions: Seller's personal property
Estimated market value
Not available
Estimated sales range
Not available
Not available
Price history
| Date | Event | Price |
|---|---|---|
| 10/26/2026 | Listed for sale | $89,000-1.1%$70/sqft |
Source: SCWMLS #2035345 Report a problem | ||
| 7/31/2026 | Listing removed | $90,000$70/sqft |
Source: SCWMLS #2020484 Report a problem | ||
| 4/11/2026 | Listed for sale | $90,000$70/sqft |
Source:  WIREX MLS #2020484 Report a problem | ||
Public tax history
Tax history is unavailable.
Monthly payment
Climate risks
Neighborhood: 54660
Nearby schools
Schools provided by the listing agent
- District: Tomah
Source: SCWMLS. This data may not be complete. We recommend contacting the local school district to confirm school assignments for this home.


Similar homes
- $115,0003 bd1 ba750 sqft211 Glendale Ave, Tomah, WI 54660For Sale
 MLS ID #2032320, Cynthia Zinke. SCWMLS
- $90,0002 bd2 ba1.1k sqft90 London Dr #90, Sparta, WI 54656For Sale
 MLS ID #2018867, Brittany Schuenke. SCWMLS
- $89,9001 bd1 ba650 sqft102 Center St, Camp Douglas, WI 54618For Sale
 MLS ID #2035847, Sean Sweeney. SCWMLS
- $86,0004 bd1 ba1k sqft206 N Black River STREET, Sparta, WI 54656Active
 MLS ID #1978899, Jennifer Holliday. WIREX MLS
